Skip main navigation
Closed
  • $828,000

    11 Cotton Court, Diamond Point, NY 12814

    3beds
    3,200sqft
    Single Family Residence, Residential
    Built in 1990
    1.33 Acres Lot
    $-- Zestimate®
    $259/sqft
    $-- Estimated rent

    Home value

    Not available

    Estimated sales range

    Not available

    Not available

    Zestimate® history
    Loading
    Loading...

    Owner options

    List your home for rent

    Find your next renter with Zillow Rental Manager. Plus, with online applications, you can quickly screen prospective tenants – for free.

    Learn more
    Refinance and save

    $5,645/mo

    Est. payment

    Refinancing to a lower rate could help reduce your monthly payments and save thousands over the life of the loan.

    See today's rates

    $5,645/mo

    Est. payment

    Explore your selling options

    Work with a Zillow partner agent

    Leverage their expertise and Zillow's premium Showcase listings to get your home seen by more buyers.

    Get started

    List with your own agent

    Get your home in front of millions of buyers by listing it on Zillow.

    Learn how to do it

    Sell it yourself

    Take full control of how buyers see your home on Zillow by listing For Sale by Owner (FSBO).

    List your home

    What's special

    Two propane fireplacesOriginal restored barn beamsSoaring spacesPool houseStorage shed
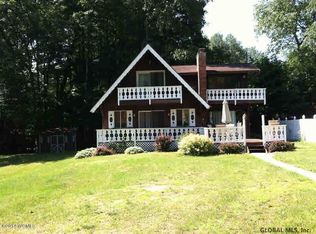
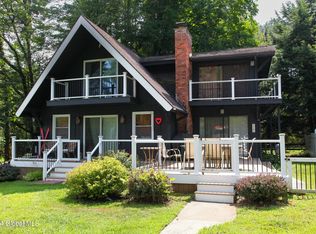
    MOTIVATED SELLERS -- PRICED TO SELL! Priced below assessed value, this restored barn conversion blends authentic Adirondack character with modern comfort just minutes from Lake George and Bolton Landing. This distinctive 3BD/3BA, 3,200 sq ft year-round Bolton home is now offered with TWO parcels totaling approximately 1.33 acres (0.93A + 0.40A), creating exceptional flexibility, privacy, and future potential. A dramatic foyer welcomes you into a warm lodge-like interior showcasing original restored barn beams, soaring spaces, and two propane fireplaces. The flexible layout offers excellent guest, extended family, or in-law possibilities. Two bedrooms offer separate access both internally and via an exterior staircase, creating excellent rental, guest suite, or multi-generational living potential--an added benefit for investors seeking income-producing flexibility. Expansive gathering spaces flow effortlessly to the oversized wraparound porch--perfect for relaxing after a day on the lake. A major addition to this refreshed offering is the included 0.93± acre parcel featuring a built-in swimming pool, pool house, and storage shed. With additional road frontage and generous acreage, the parcel may also offer potential as a future building lot, investment opportunity, or expanded recreational space. Offered FULLY FURNISHED and TURNKEY, this property is ready for immediate enjoyment. Recent improvements include a new roof (2020) and fresh exterior paint (2022). Many marinas, restaurants, and two public beaches are just minutes away, making it easy to enjoy the very best of the Adirondack lifestyle without the waterfront taxes. Want boat/lake access? The Freedom Boat Club marina location in Bolton Landing is nearby for convenient boating access on Lake George. A rare Adirondack opportunity with space, flexibility, and lifestyle appeal--now offered at an exceptional value!

    Zillow last checked:

    Listing updated:

    Listed by:

    Kevin Truax 518-369-9120,

    Davies-Davies & Assoc Real Est,

    Nabil ElDib 847-337-7800,

    Davies-Davies & Assoc Real Est

    Bought with:

    Crystal Staepel, 10301216654

    Sherwood Group, LLC

    Source: Global MLS,MLS#: 202619108MLS Logo

    Facts & features

    Interior

    Bedrooms & bathrooms
    • Bedrooms: 3
    • Bathrooms: 3
    • Full bathrooms: 3
    Primary bedroom
    • Level: First
    Bedroom
    • Level: Second
    Bedroom
    • Level: Second
    Full bathroom
    • Level: First
    Full bathroom
    • Level: Second
    Full bathroom
    • Level: Second
    Dining room
    • Level: First
    Family room
    • Level: First
    Foyer
    • Level: First
    Kitchen
    • Level: First
    Living room
    • Level: First
    Loft
    • Level: Second
    Loft
    • Level: Second
    Office
    • Level: First
    Heating
    • Baseboard, Electric, Hot Water, Oil, Propane, Propane Tank Leased, Zoned
    Cooling
    • Wall Unit(s), Window Unit(s)
    Appliances
    • Included: Built-In Electric Oven, Dishwasher, Double Oven, Dryer, Freezer, Microwave, Oil Water Heater, Refrigerator, Washer/Dryer
    • Laundry: In Basement, Laundry Closet, Main Level
    Features
    • High Speed Internet, Ceiling Fan(s), Solid Surface Counters, Walk-In Closet(s), Built-in Features, Cathedral Ceiling(s), Ceramic Tile Bath, Chair Rail, Eat-in Kitchen
    • Flooring: Vinyl, Carpet, Hardwood
    • Doors: French Doors, Sliding Doors
    • Windows: Screens, Skylight(s), Window Treatments, Double Pane Windows
    • Basement: Exterior Entry,Unfinished,Walk-Out Access
    • Number of fireplaces: 2
    • Fireplace features: Electric, Bedroom, Family Room, Living Room
    Interior area
    • Total structure area: 3,200
    • Total interior livable area: 3,200 sqft
    • Finished area above ground: 3,200
    • Finished area below ground: 0

    Property

    Parking
    • Total spaces: 6
    • Parking features: Off Street, Workshop in Garage, Paved
    • Garage spaces: 2
    Features
    • Patio & porch: Pressure Treated Deck, Wrap Around, Awning(s), Deck
    • Exterior features: None
    • Fencing: Back Yard,Front Yard
    • Body of water: Lake George
    Lot
    • Size: 1.33 Acres
    • Features: Level, Private, Wooded, Cleared, Landscaped
    Details
    • Parcel number: 200.14125.1, 200.14125.2
    • Zoning description: Single Residence
    • Special conditions: No Disclosures

    Construction

    Type & style
    • Home type: SingleFamily
    • Architectural style: Contemporary
    • Property subtype: Single Family Residence, Residential
    Materials
    • Tex 11 Siding
    • Foundation: Block, Combination
    • Roof: Shingle,Asphalt
    Condition
    • New construction: No
    • Year built: 1990

    Utilities & green energy

    • Electric: Three Phase, Underground, Circuit Breakers
    • Sewer: Septic Tank
    • Water: Other
    • Utilities for property: Cable Connected

    Community & HOA

    Community
    • Security: Other, Smoke Detector(s), Carbon Monoxide Detector(s), Closed Circuit Camera(s)
    HOA
    • Has HOA: No
    Location
    • Region: Diamond Point

    Financial & listing details

    • Price per square foot: $259/sqft
    • Tax assessed value: $424,000
    • Annual tax amount: $7,048
    • Date on market: 6/8/2026

    Price history

    DateEventPrice
    7/31/2026Sold$828,000-2.6%$259/sqft
    Source: Global MLS #202619108 Report a problem
    6/24/2026Pending sale$849,900$266/sqft
    Source: Global MLS #202619108 Report a problem
    6/8/2026Listed for sale$849,900+41.9%$266/sqft
    Source: Global MLS #202619108 Report a problem
    9/9/2025Listing removed$599,000$187/sqft
    Source: Global MLS #202517094 Report a problem
    6/11/2025Price change$599,000-7.7%$187/sqft
    Source: Global MLS #202517094 Report a problem
    5/12/2025Listed for sale$649,000-3.9%$203/sqft
    Source: Global MLS #202517094 Report a problem
    1/11/2025Listing removed$675,000$211/sqft
    Source: Global MLS #202421096 Report a problem
    8/7/2024Price change$675,000-9.9%$211/sqft
    Source: Global MLS #202421096 Report a problem
    7/10/2024Listed for sale$749,500+357.6%$234/sqft
    Source: Global MLS #202421096 Report a problem
    11/8/2022Listing removed--
    Source: Zillow Rental Manager Report a problem
    10/11/2022Listed for rent$1,000
    Source: Zillow Rental Manager Report a problem
    4/12/2001Sold$163,800$51/sqft
    Source: Global MLS #71919 Report a problem

    Public tax history

    YearProperty taxesTax assessment
    2021-- $424,000
    2020-- $424,000 +25.4%
    2019-- $338,000
    2018-- $338,000
    2017$3,081 $338,000
    2016-- $338,000
    2015-- $338,000
    2014-- $338,000
    2013-- $338,000
    2012-- $338,000 +63.2%
    2011-- $207,100 -0.7%
    2010-- $208,500 +0.7%
    2009-- $207,100
    2008-- $207,100
    2007-- $207,100
    2006-- $207,100
    2005-- $207,100 +7.3%
    2004-- $193,100 +20.8%
    2002-- $159,800
    2001-- $159,800
    2000-- $159,800
    Find assessor info on the county website

    Neighborhood: 12824

    Nearby schools

    GreatSchools rating
    Schools provided by the listing agent
    • Elementary: Bolton Central
    • High: Bolton Central

    Source: Global MLS. This data may not be complete. We recommend contacting the local school district to confirm school assignments for this home.