Welcome to this beautifully maintained 4 bedroom home set on a peaceful lot overlooking Irondequoit Creek. This lovely home is in the Pittsford School District and near the picturesque village of Pittsford. Situated on a bus line or a quick drive to Eastview Mall location will take care of all your shopping needs. This neighborhood is within walking distance to Bushnell Basin where you can find an array of different restaurants etc. All mechanicals have been updated. Perfect area to call your new home! Delayed Negotiations-No Negotiations will take place until 11/26/24 @12PM.
Closed
$445,000
11 Cottonwood Ln, Pittsford, NY 14534
4beds
2,375sqft
Single Family Residence
Built in 1965
0.71 Acres Lot
$491,200 Zestimate®
$187/sqft
$3,856 Estimated rent
Home value
$491,200
$457,000 - $530,000
$3,856/mo
Zestimate® history
Owner options
List your home for rent
$3,856/mo
Rent Zestimate®
Find your next renter with Zillow Rental Manager. Plus, with online applications, you can quickly screen prospective tenants – for free.
$3,856/mo
Rent Zestimate®
Refinance and save
$3,303/mo
Est. payment
Refinancing to a lower rate could help reduce your monthly payments and save thousands over the life of the loan.
$3,303/mo
Est. payment
Explore your selling options
Work with a Zillow partner agent
Leverage their expertise and Zillow's premium Showcase listings to get your home seen by more buyers.
Get startedList with your own agent
Get your home in front of millions of buyers by listing it on Zillow.
Learn how to do itSell it yourself
Take full control of how buyers see your home on Zillow by listing For Sale by Owner (FSBO).
List your homeWhat's special
Zillow last checked:
Listing updated:
Listed by:
Sandra Kyle-Orlando 585-880-9400,
Hunt Real Estate ERA/Columbus
Bought with:
Thomas J. Missig, 10401345391
Griffith Realty Group
Source: NYSAMLSs,MLS#: R1577044 Originating MLS: Rochester
Originating MLS: RochesterFacts & features
Interior
Bedrooms & bathrooms
- Bedrooms: 4
- Bathrooms: 3
- Full bathrooms: 2
- 1/2 bathrooms: 1
- Main level bathrooms: 1
Bedroom 1
- Level: Second
Bedroom 2
- Level: Second
Bedroom 3
- Level: Second
Bedroom 4
- Level: Second
Heating
- Gas
Cooling
- Central Air
Appliances
- Included: Dryer, Dishwasher, Electric Oven, Electric Range, Gas Water Heater, Microwave, Refrigerator, Washer
Features
- Breakfast Bar, Eat-in Kitchen, Separate/Formal Living Room, Kitchen/Family Room Combo, Pantry, Solid Surface Counters
- Flooring: Hardwood, Luxury Vinyl, Tile, Varies
- Basement: Crawl Space,Full
- Number of fireplaces: 1
Interior area
- Total structure area: 2,375
- Total interior livable area: 2,375 sqft
Property
Parking
- Total spaces: 2
- Parking features: Attached, Garage, Garage Door Opener
- Attached garage spaces: 2
Features
- Levels: Two
- Stories: 2
- Patio & porch: Deck, Open, Porch
- Exterior features: Blacktop Driveway, Deck, Private Yard, See Remarks
Lot
- Size: 0.71 Acres
- Dimensions: 100 x 219
- Features: Near Public Transit, Rectangular, Rectangular Lot, Residential Lot
Details
- Additional structures: Shed(s), Storage
- Parcel number: 2646891651700001035000
- Special conditions: Standard
Construction
Type & style
- Home type: SingleFamily
- Architectural style: Colonial,Two Story
- Property subtype: Single Family Residence
Materials
- Cedar, Wood Siding, Copper Plumbing
- Foundation: Block
- Roof: Asphalt
Condition
- Resale
- Year built: 1965
Utilities & green energy
- Sewer: Septic Tank
- Water: Connected, Public
- Utilities for property: Cable Available, High Speed Internet Available, Water Connected
Green energy
- Energy efficient items: Appliances
Community & HOA
Community
- Security: Security System Leased
- Subdivision: Forestwood Sec 03
Location
- Region: Pittsford
Financial & listing details
- Price per square foot: $187/sqft
- Tax assessed value: $178,900
- Annual tax amount: $7,186
- Date on market: 11/19/2024
- Cumulative days on market: 7 days
- Listing terms: Cash,Conventional,FHA,VA Loan
Price history
| Date | Event | Price |
|---|---|---|
| 1/13/2025 | Sold | $445,000+27.2%$187/sqft |
Source:  NYSAMLSs #R1577044 Report a problem NYSAMLSs #R1577044 Report a problem | ||
| 11/27/2024 | Pending sale | $349,900$147/sqft |
Source: NYSAMLSs #R1577044 Report a problem | ||
| 11/19/2024 | Listed for sale | $349,900$147/sqft |
Source: NYSAMLSs #R1577044 Report a problem | ||
Public tax history
| Year | Property taxes | Tax assessment |
|---|---|---|
| 2025 | -- | $178,900 |
| 2024 | -- | $178,900 |
| 2023 | -- | $178,900 |
| 2022 | -- | $178,900 |
| 2021 | -- | $178,900 |
| 2020 | -- | $178,900 |
| 2018 | -- | $178,900 +5% |
| 2017 | $3,730 | $170,400 |
| 2016 | -- | $170,400 |
| 2015 | -- | $170,400 |
| 2014 | -- | $170,400 |
| 2013 | -- | $170,400 |
| 2012 | -- | $170,400 |
| 2011 | -- | $170,400 |
| 2010 | -- | $170,400 +5% |
| 2009 | -- | $162,300 |
| 2007 | -- | $162,300 |
| 2006 | -- | $162,300 +7% |
| 2005 | -- | $151,700 |
| 2004 | -- | $151,700 +8% |
| 2003 | -- | $140,500 |
| 2002 | -- | $140,500 |
| 2001 | -- | $140,500 |
| 2000 | -- | $140,500 |
Find assessor info on the county website
Neighborhood: 14534
Nearby homes
- $434,9004 bd2 ba2.4k sqft15 Cottonwood Ln, Pittsford, NY 14534Off Market
- $486,1004 bd2 ba2.6k sqft9 Cottonwood Ln, Pittsford, NY 14534Off Market
- $1,900-- bd-- ba-- sqft15 Cottonwood Ln, Pittsford, NY 14534Off Market
- $418,9004 bd3 ba2.7k sqft12 Cottonwood Ln, Pittsford, NY 14534Off Market
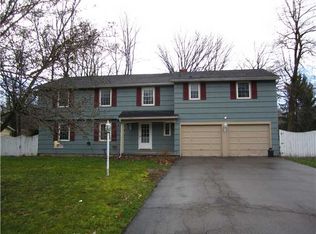
- $388,3003 bd2 ba1.8k sqft17 Cottonwood Ln, Pittsford, NY 14534Off Market
- $223,100-- bd-- ba-- sqft17 Cottonwood Ln, Pittsford, NY 14534Off Market
- $394,2003 bd2 ba2.4k sqft14 Cottonwood Ln, Pittsford, NY 14534Off Market
- $406,8004 bd2 ba2k sqft10 Cottonwood Ln, Pittsford, NY 14534Off Market
Nearby schools
GreatSchools rating
- 6/10Jefferson Road SchoolGrades: K-5Distance: 1.5 mi
- 9/10Calkins Road Middle SchoolGrades: 6-8Distance: 3 mi
- 10/10Pittsford Sutherland High SchoolGrades: 9-12Distance: 2.2 mi
Schools provided by the listing agent
- District: Pittsford
Source: NYSAMLSs. This data may not be complete. We recommend contacting the local school district to confirm school assignments for this home.
Sell for more on Zillow
Get a Zillow Showcase℠ listing at no additional cost and you could sell for .
$491,200
2% more
+$9,824
With Zillow Showcase(estimated)
$501,024
- New York
- Monroe County
- Pittsford
- 14534
- 11 Cottonwood Ln
Nearby cities
Nearby zip codes
Other Pittsford Topics
