Welcome to this spacious ranch offering a unique and functional floor plan with plenty of room to make it your own. Step into the front foyer, where you’ll be welcomed by a large family room featuring a cozy fireplace and ample space for both relaxing and dining. Just a few steps up is the main living area, which includes a bright living room, a kitchen, three bedrooms, and a full bath.
Hardwood floors run throughout the living room and bedrooms, ready to be restored to their original beauty. While the kitchen counters and some cosmetic finishes could use updating, this home offers a solid foundation and in endless potential.
Just off the kitchen is a convenient rear mudroom with built-in cabinetry, providing valuable storage space and access to both the basement and the backyard. Outside, you’ll find a patio that’s perfect for relaxing or entertaining, a storage shed, and the added benefit of a fenced-in corner lot that provides extra outdoor space.
If you’ve been looking for a well-built ranch with a great floor plan, generous living space, and the opportunity to add your own personal touches, this home is one you won’t want to miss. Priced to reflect cosmetic updates and future improvements, this is a wonderful opportunity to build equity and make it your own.
Under contract
$214,900
11 Cottrell St, Auburn, NY 13021
3beds
1,765sqft
Single Family Residence
Built in 1964
10,624 Square Feet Lot
$-- Zestimate®
$122/sqft
$-- HOA
What's special
Cozy fireplaceStorage shedValuable storage spaceThree bedroomsLarge family roomGenerous living space
- 68 days
- 182
- 1
Zillow last checked:
Listing updated:
Listed by:
Riordan Realty 315-252-4687,
Susan M. Riordan 315-730-8974
Source: NYSAMLSs,MLS#: R1702209 Originating MLS: Rochester
Originating MLS: RochesterFacts & features
Interior
Bedrooms & bathrooms
- Bedrooms: 3
- Bathrooms: 1
- Full bathrooms: 1
- Main level bathrooms: 1
- Main level bedrooms: 3
Heating
- Gas, Baseboard, Hot Water
Appliances
- Included: Dryer, Exhaust Fan, Electric Oven, Electric Range, Disposal, Gas Water Heater, Refrigerator, Range Hood, Washer
- Laundry: In Basement
Features
- Ceiling Fan(s), Entrance Foyer, Eat-in Kitchen, Living/Dining Room
- Flooring: Hardwood, Laminate, Tile, Varies
- Basement: Full
- Number of fireplaces: 1
Interior area
- Total structure area: 1,765
- Total interior livable area: 1,765 sqft
Property
Parking
- Parking features: No Garage
Features
- Levels: One
- Stories: 1
- Patio & porch: Covered, Patio, Porch
- Exterior features: Blacktop Driveway, Fully Fenced, Patio
- Fencing: Full
Lot
- Size: 10,624 Square Feet
- Dimensions: 125 x 85
- Features: Corner Lot, Rectangular, Rectangular Lot, Residential Lot
Details
- Additional structures: Shed(s), Storage
- Parcel number: 05010012203500010270000000
- Special conditions: Standard
Construction
Type & style
- Home type: SingleFamily
- Architectural style: Ranch
- Property subtype: Single Family Residence
Materials
- Blown-In Insulation, Vinyl Siding, Copper Plumbing
- Foundation: Block
- Roof: Asphalt
Condition
- Resale
- Year built: 1964
Utilities & green energy
- Electric: Circuit Breakers
- Sewer: Connected
- Water: Connected, Public
- Utilities for property: High Speed Internet Available, Sewer Connected, Water Connected
Community & HOA
Location
- Region: Auburn
Financial & listing details
- Price per square foot: $122/sqft
- Tax assessed value: $173,200
- Annual tax amount: $6,889
- Date on market: 7/27/2026
- Cumulative days on market: 69 days
- Listing terms: Cash,Conventional,FHA,VA Loan
Estimated market value
Not available
Estimated sales range
Not available
Not available
Price history
| Date | Event | Price |
|---|---|---|
| 9/10/2026 | Contingent | $214,900$122/sqft |
Source:  NYSAMLSs #R1702209 Report a problem NYSAMLSs #R1702209 Report a problem | ||
| 7/28/2026 | Listed for sale | $214,900+169%$122/sqft |
Source: NYSAMLSs #R1702209 Report a problem | ||
| 10/6/2005 | Sold | $79,900$45/sqft |
Source: Agent Provided Report a problem | ||
Public tax history
| Year | Property taxes | Tax assessment |
|---|---|---|
| 2025 | -- | $173,200 |
| 2024 | -- | $173,200 |
| 2023 | -- | $173,200 |
| 2022 | -- | $173,200 +15.9% |
| 2021 | -- | $149,500 |
| 2020 | -- | $149,500 |
| 2019 | -- | $149,500 |
| 2018 | -- | $149,500 +1.1% |
| 2017 | $1,547 -22.4% | $147,900 |
| 2016 | $1,995 | $147,900 |
| 2015 | $1,995 | $147,900 |
| 2014 | $1,995 | $147,900 +1.5% |
| 2013 | -- | $145,700 |
| 2012 | -- | $145,700 |
| 2011 | -- | $145,700 |
| 2010 | -- | $145,700 +11.8% |
| 2009 | -- | $130,300 |
| 2008 | -- | $130,300 |
| 2007 | -- | $130,300 |
| 2006 | -- | $130,300 +51% |
| 2005 | -- | $86,300 |
| 2004 | -- | $86,300 |
| 2003 | -- | $86,300 |
| 2002 | -- | $86,300 +2% |
| 2001 | -- | $84,600 |
Find assessor info on the county website
Monthly payment
Climate risks
Neighborhood: 13021
Nearby schools
Schools provided by the listing agent
- Elementary: William H Seward Elementary
- Middle: Auburn Junior High
- High: Auburn High
- District: Auburn
Source: NYSAMLSs. This data may not be complete. We recommend contacting the local school district to confirm school assignments for this home.

Similar homes
- $169,0003 bd2 ba1.5k sqft32 Elizabeth St, Auburn, NY 13021For Sale

 MLS ID #S1718367, Sarah Diffin, Listing by: The Real Estate Agency. NYSAMLSs
 - $209,9002 bd2 ba1.6k sqft5964 S Street Rd, Auburn, NY 13021For Sale
 MLS ID #R1695070, Susan M. Riordan, Listing by: Riordan Realty. NYSAMLSs
 - $214,9003 bd1 ba1.4k sqft37 Maple St, Auburn, NY 13021For Sale
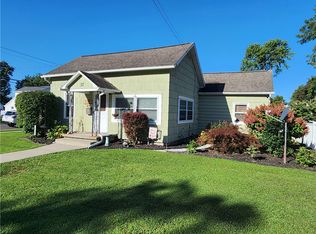 MLS ID #R1712242, Debora L. Clark, Listing by: Riordan Realty. NYSAMLSs
 - $229,9003 bd2 ba1k sqft26 Copley St, Auburn, NY 13021For Sale
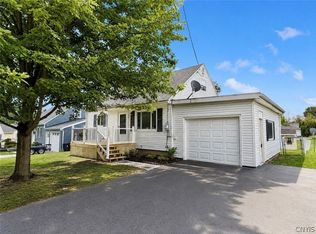 MLS ID #S1711384, Lucas Ferrin, Listing by: Lucas & Co Realty. NYSAMLSs
 - $215,0003 bd2 ba1.2k sqft48 Augustus St, Auburn, NY 13021For SaleMLS ID #S1657259, Stephen J. Baier, Listing by: Baier Real Estate LLC. NYSAMLSs
- $199,0003 bd2 ba1.7k sqft16 Silver Ave, Auburn, NY 13021For SaleMLS ID #R1704090, Cheryl A. Stebbins, Listing by: Baier Real Estate. NYSAMLSs
- $259,0003 bd2 ba1.5k sqft136 Perrine St, Auburn, NY 13021For SaleMLS ID #R1698776, Lynette A. Wilson, Listing by: L Wilson Realty. NYSAMLSs
- $234,9003 bd1 ba1.3k sqft157 Murray St, Auburn, NY 13021For SaleMLS ID #R1717433, Susan M. Riordan, Listing by: Riordan Realty. NYSAMLSs
- $319,0004 bd2 ba2.1k sqft15 Hockeborne Ave, Auburn, NY 13021For SaleMLS ID #S1678384, Todd Post, Listing by: Post Realty. NYSAMLSs
- $199,9994 bd3 ba1.9k sqft19 Cady St, Auburn, NY 13021For SaleMLS ID #R1681048, Susan M. Riordan, Listing by: Riordan Realty. NYSAMLSs
- $260,0003 bd1 ba1k sqft6990 N Division Street Rd, Auburn, NY 13021For SaleMLS ID #S1712993, Diane M Brown, Listing by: Auburn Sherlock Homes R.E.. NYSAMLSs
- $169,9003 bd2 ba1.5k sqft109 Park Pl, Auburn, NY 13021For SaleMLS ID #S1714300, Nicole McNeilly, Listing by: Acropolis Realty Group LLC. NYSAMLSs
- $175,0004 bd1 ba1.4k sqft7333 Owasco Rd, Auburn, NY 13021For SaleMLS ID #S1709189, Diane M Brown, Listing by: Auburn Sherlock Homes R.E.. NYSAMLSs
- $259,9003 bd3 ba1.5k sqft12 Standart Ave, Auburn, NY 13021For SaleMLS ID #R1710273, Susan M. Riordan, Listing by: Riordan Realty. NYSAMLSs
- $179,0003 bd1 ba1.4k sqft69 Lake Ave, Auburn, NY 13021For SaleMLS ID #S1715006, Todd Post, Listing by: Post Realty. NYSAMLSs
- $239,9004 bd3 ba2.3k sqft116 S Seward Ave, Auburn, NY 13021For SaleMLS ID #S1714713, Amber Spain-Mosher, Listing by: RE/MAX Masters. NYSAMLSs
- $189,9004 bd2 ba1.9k sqft34 Gaylord St, Auburn, NY 13021For SaleMLS ID #S1699835, Nicole McNeilly, Listing by: Acropolis Realty Group LLC. NYSAMLSs
- $239,9004 bd2 ba1.4k sqft34 Liberty St, Auburn, NY 13021For SaleMLS ID #R1715682, John C. Triska, Listing by: CROWNREALTYNY.COM. NYSAMLSs
- $294,9003 bd3 ba1.6k sqft2826 White Birch Ln, Auburn, NY 13021For SaleMLS ID #R1711635, Lynette A. Wilson, Listing by: L Wilson Realty. NYSAMLSs
