Skip main navigation
Sold for $455,000
  • $455,000

    11 Country Club Dr, Glen Burnie, MD 21060

    3beds
    1,885sqft
    Single Family Residence
    Built in 1957
    8,879 Square Feet Lot
    $459,700 Zestimate®
    $241/sqft
    $2,628 Estimated rent

    Home value

    $459,700

    $428,000 - $492,000

    $2,628/mo

    Zestimate® history
    Loading
    Loading...

    Owner options

    List your home for rent

    $2,628/mo

    Rent Zestimate®

    Find your next renter with Zillow Rental Manager. Plus, with online applications, you can quickly screen prospective tenants – for free.

    Learn more

    $2,628/mo

    Rent Zestimate®

    Refinance and save

    $2,801/mo

    Est. payment

    Refinancing to a lower rate could help reduce your monthly payments and save thousands over the life of the loan.

    See today's rates

    $2,801/mo

    Est. payment

    Explore your selling options

    Work with a Zillow partner agent

    Leverage their expertise and Zillow's premium Showcase listings to get your home seen by more buyers.

    Get started

    List with your own agent

    Get your home in front of millions of buyers by listing it on Zillow.

    Learn how to do it

    Sell it yourself

    Take full control of how buyers see your home on Zillow by listing For Sale by Owner (FSBO).

    List your home

    What's special

    Breakfast areaUpdated kitchenCovered rear porchVersatile layout
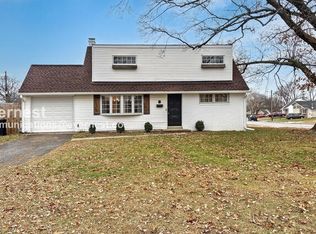
    This well-maintained home offers a versatile layout with comfortable living spaces across multiple levels. The main level features a welcoming living area, an updated kitchen with a breakfast area, and a formal dining room ideal for everyday meals or entertaining. Just off the main living space, the four-season room provides additional flexible living space filled with natural light. The primary bedroom is conveniently located on the main level, along with a full bathroom. The upper level includes additional bedrooms with unique character and a shared full bath, offering flexibility for guest rooms, home offices, or hobby space. Outdoor features include a covered rear porch, a concrete patio, and a spacious fenced backyard with room to relax or entertain. A detached storage shed adds practical storage, and the multiple outdoor areas enhance everyday functionality.

    Zillow last checked:

    Listing updated:

    Listed by:

    Ryan Westerlund 240-372-3643,

    Samson Properties

    Bought with:

    ERIN CARTER, 5014118

    Douglas Realty, LLC

    Source: Bright MLS,MLS#: MDAA2133530MLS Logo

    Facts & features

    Interior

    Bedrooms & bathrooms
    • Bedrooms: 3
    • Bathrooms: 2
    • Full bathrooms: 2
    • Main level bathrooms: 1
    • Main level bedrooms: 1
    Rooms
    • Room types: Living Room, Dining Room, Primary Bedroom, Bedroom 2, Bedroom 3, Kitchen, Breakfast Room, Sun/Florida Room, Bathroom 2, Primary Bathroom
    Primary bedroom
    • Features: Flooring - Luxury Vinyl Plank, Lighting - Ceiling, Window Treatments
    • Level: Main
    • Area: 300 Square Feet
    • Dimensions: 15 X 20
    Bedroom 2
    • Features: Flooring - Carpet, Lighting - Ceiling, Window Treatments
    • Level: Upper
    • Area: 272 Square Feet
    • Dimensions: 16 X 17
    Bedroom 3
    • Features: Flooring - Carpet, Lighting - Ceiling, Window Treatments
    • Level: Upper
    • Area: 135 Square Feet
    • Dimensions: 15 X 9
    Primary bathroom
    • Features: Flooring - Ceramic Tile, Lighting - Ceiling
    • Level: Main
    • Area: 55 Square Feet
    • Dimensions: 11 X 5
    Bathroom 2
    • Features: Flooring - Ceramic Tile, Lighting - Ceiling
    • Level: Upper
    • Area: 35 Square Feet
    • Dimensions: 7 X 5
    Breakfast room
    • Features: Flooring - Luxury Vinyl Plank, Lighting - Ceiling
    • Level: Main
    • Area: 80 Square Feet
    • Dimensions: 10 X 8
    Dining room
    • Features: Flooring - Luxury Vinyl Plank, Lighting - Ceiling, Window Treatments
    • Level: Main
    • Area: 154 Square Feet
    • Dimensions: 14 X 11
    Kitchen
    • Features: Granite Counters, Flooring - Luxury Vinyl Plank, Recessed Lighting, Breakfast Nook
    • Level: Main
    Living room
    • Features: Flooring - Luxury Vinyl Plank, Lighting - Ceiling, Window Treatments
    • Level: Main
    • Area: 320 Square Feet
    • Dimensions: 16 X 20
    Other
    • Features: Cathedral/Vaulted Ceiling, Ceiling Fan(s), Flooring - Carpet, Lighting - Pendants, Lighting - Ceiling
    • Level: Main
    • Area: 384 Square Feet
    • Dimensions: 12 X 32
    Heating
    • Forced Air, Natural Gas
    Cooling
    • Central Air, Ceiling Fan(s), Electric
    Appliances
    • Included: Microwave, Dishwasher, Disposal, Dryer, Oven/Range - Gas, Refrigerator, Stainless Steel Appliance(s), Washer, Water Heater, Gas Water Heater
    • Laundry: Main Level
    Features
    • Bathroom - Tub Shower, Breakfast Area, Ceiling Fan(s), Entry Level Bedroom, Family Room Off Kitchen, Open Floorplan, Formal/Separate Dining Room, Eat-in Kitchen, Kitchen - Table Space, Primary Bath(s), Recessed Lighting, Upgraded Countertops
    • Flooring: Ceramic Tile, Carpet, Luxury Vinyl
    • Doors: Six Panel, Sliding Glass, Storm Door(s)
    • Windows: Double Hung, Double Pane Windows, Insulated Windows, Storm Window(s), Sliding, Bay/Bow, Window Treatments
    • Has basement: No
    • Has fireplace: No
    Interior area
    • Total structure area: 1,885
    • Total interior livable area: 1,885 sqft
    • Finished area above ground: 1,885
    • Finished area below ground: 0

    Property

    Parking
    • Parking features: Concrete, Driveway, On Street
    • Has uncovered spaces: Yes
    Accessibility
    • Accessibility features: Other
    Features
    • Levels: Two
    • Stories: 2
    • Patio & porch: Patio, Porch
    • Exterior features: Lighting, Extensive Hardscape, Sidewalks
    • Pool features: None
    • Fencing: Back Yard
    Lot
    • Size: 8,879 Square Feet
    • Features: Rear Yard, Front Yard
    Details
    • Additional structures: Above Grade, Below Grade
    • Parcel number: 020513003561605
    • Zoning: R5
    • Special conditions: Standard

    Construction

    Type & style
    • Home type: SingleFamily
    • Architectural style: Cape Cod
    • Property subtype: Single Family Residence
    Materials
    • Vinyl Siding
    • Foundation: Other
    • Roof: Shingle
    Condition
    • Excellent
    • New construction: No
    • Year built: 1957

    Utilities & green energy

    • Sewer: Public Sewer
    • Water: Public

    Community & HOA

    Community
    • Security: Smoke Detector(s), Main Entrance Lock
    • Subdivision: Country Club Estates
    HOA
    • Has HOA: No
    Location
    • Region: Glen Burnie

    Financial & listing details

    • Price per square foot: $241/sqft
    • Tax assessed value: $246,300
    • Annual tax amount: $2,907
    • Date on market: 1/8/2026
    • Listing agreement: Exclusive Right To Sell
    • Ownership: Fee Simple

    Price history

    DateEventPrice
    2/26/2026Sold$455,000-2.2%$241/sqft
    Source: Bright MLS #MDAA2133530 Report a problem
    1/31/2026Pending sale$465,000$247/sqft
    Source: Bright MLS #MDAA2133530 Report a problem
    1/20/2026Price change$465,000-2.1%$247/sqft
    Source: Bright MLS #MDAA2133530 Report a problem
    1/8/2026Listed for sale$475,000+13.1%$252/sqft
    Source: Bright MLS #MDAA2133530 Report a problem
    4/22/2022Sold$420,000+5.3%$223/sqft
    Source: Bright MLS #MDAA2027334 Report a problem
    3/23/2022Pending sale$399,000$212/sqft
    Source: Bright MLS #MDAA2027334 Report a problem
    3/17/2022Listed for sale$399,000+115.7%$212/sqft
    Source: Bright MLS #MDAA2027334 Report a problem
    6/29/2004Sold$185,000+42.3%$98/sqft
    Source: Public Record Report a problem
    2/1/1999Sold$130,000$69/sqft
    Source: Public Record Report a problem

    Public tax history

    YearProperty taxesTax assessment
    2025$4,533 +26.4%$368,100 +12.4%
    2024$3,586 +14.5%$327,500 +14.2%
    2023$3,133 +21.7%$286,900 +16.5%
    2022$2,574 +0.3%$246,300 +0.3%
    2021$2,566 +0.2%$245,567 +0.3%
    2020$2,561 +0.2%$244,833 +0.3%
    2019$2,556 +11%$244,100 +7.5%
    2018$2,302 +7.6%$227,000 +8.1%
    2017$2,140 $209,900 +8.9%
    2016-- $192,800
    2015-- $192,800
    2014-- $192,800 -4%
    2013-- $200,900
    2012-- $200,900
    2011-- $200,900 -28.3%
    2010-- $280,260 +12.1%
    2009-- $249,990 +13.8%
    2008-- $219,720 +16%
    2007-- $189,450 +10.8%
    2006-- $170,990 +12.1%
    2005-- $152,530 +13.8%
    2004-- $134,070 +3.4%
    2003-- $129,680 +3.5%
    2002-- $125,290 +3.6%
    2001-- $120,900
    Find assessor info on the county website

    Neighborhood: 21060

    Nearby schools

    GreatSchools rating
    Schools provided by the listing agent
    • District: Anne Arundel County Public Schools

    Source: Bright MLS. This data may not be complete. We recommend contacting the local school district to confirm school assignments for this home.

    Get a cash offer in 3 minutes
    Find out how much your home could sell for in as little as 3 minutes with a no-obligation cash offer.
    Estimated market value
    $459,700
    Get a cash offer in 3 minutes
    Find out how much your home could sell for in as little as 3 minutes with a no-obligation cash offer.
    Estimated market value
    $459,700