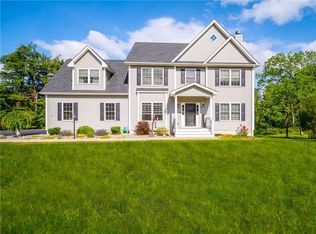
WOW look no further, this home has all you want and more! Freshly painted, power-washed, professionally cleaned, and new landscaping, means all you need to do is unpack your belongings and then sit in your beautiful outdoor hot tub. Come check out this beautiful custom built, 13 years young colonial, situated on a flat lot at the end of a small cul-de-sac. This home offers nearly 4,000 sq ft of finished living area, 3 generous sized bedrooms with the potential of adding another, and 3.5 gorgeous modern bathrooms! As you enter the front door you walk into the two story open flowing great room with gleaming hardwood floors, natural gas fireplace, and natural lighting from all angles. Throughout the home you will notice this home has wide custom trim, trim boxes, chair rail trim, tray ceilings, and built in bluetooth audio system. The updated eat in kitchen with granite, stainless steel appliances, pantry, and custom cabinets, flows seamlessly into the formal dining room, as well as the second living room. On the main level you also have your oversized laundry room, a half bath, and access to your 2 car garage. Upstairs there is a loft overlooking the great room, 2 guest bedrooms, a full guest bath, and the primary suite. The primary suite offers two generous walk in closets, a sitting area, and a gorgeous private bath with walk in tiled shower and soaking tub. The basement is a full finished walkout basement that has a wet bar, another modern bathroom, storage, ductless ac system, and potential for another guest corders. Step outside and you have a freshly painted deck and hot tub for those tranquil evenings. Located just minutes to shopping, village of Fishkill, MTA Beacon train station, I-84 and Taconic, make this home a true commuter's dream. This home is absolutely one of a kind! Schedule your private tour or virtual tour before it's too late!
Sold for $810,000
Zillow last checked:
Listing updated:
Bought with:
Christopher Acuti, 10301221142
RE/MAX Town & Country
Source: OneKey® MLS as distributed by MLS GRID,MLS#: 985535
Price history
| Date | Event | Price |
|---|---|---|
| 6/12/2026 | Sold | $810,000+1.3%$208/sqft |
Source:  OneKey® MLS as distributed by MLS GRID #985535 Report a problem OneKey® MLS as distributed by MLS GRID #985535 Report a problem | ||
| 5/1/2026 | Pending sale | $799,930$205/sqft |
Source: OneKey® MLS as distributed by MLS GRID #985535 Report a problem | ||
| 4/21/2026 | Listed for sale | $799,930+60%$205/sqft |
Source: OneKey® MLS as distributed by MLS GRID #985535 Report a problem | ||
| 9/5/2019 | Listing removed | $499,900$128/sqft |
Source: CENTURY 21 Alliance Realty Group #379427 Report a problem | ||
| 9/2/2019 | Listed for sale | $499,900+2%$128/sqft |
Source: CENTURY 21 Alliance Realty Group #379427 Report a problem | ||
| 8/30/2019 | Sold | $490,000-2%$126/sqft |
Source: OneKey® MLS as distributed by MLS GRID #H4914897 Report a problem | ||
| 7/10/2019 | Pending sale | $499,900$128/sqft |
Source: CENTURY 21 Alliance Realty Group #379427 Report a problem | ||
| 7/9/2019 | Listed for sale | $499,900$128/sqft |
Source: CENTURY 21 Alliance Realty Group #379427 Report a problem | ||
| 7/7/2019 | Pending sale | $499,900$128/sqft |
Source: CENTURY 21 Alliance Realty Group #379427 Report a problem | ||
| 6/8/2019 | Price change | $499,900-3.9%$128/sqft |
Source: CENTURY 21 Alliance Realty Group #379427 Report a problem | ||
| 5/13/2019 | Price change | $520,000-2.8%$133/sqft |
Source: CENTURY 21 Alliance Realty Group #379427 Report a problem | ||
| 4/27/2019 | Price change | $534,900-2.6%$137/sqft |
Source: CENTURY 21 Alliance Realty Group #379427 Report a problem | ||
| 3/18/2019 | Listed for sale | $549,000+31.8%$141/sqft |
Source: CENTURY 21 Alliance Realty Group #379427 Report a problem | ||
| 10/8/2013 | Sold | $416,400+420.5%$107/sqft |
Source: Public Record Report a problem | ||
| 12/14/2012 | Sold | $80,000-80%$21/sqft |
Source: Public Record Report a problem | ||
| 4/26/2012 | Listed for sale | $399,900$102/sqft |
Source: C21 ALLIANCE REALTY GROUP #306680 Report a problem | ||
| 1/1/2012 | Listing removed | $399,900$102/sqft |
Source: CENTURY 21 Alliance Realty Group #300783 Report a problem | ||
| 8/27/2011 | Listed for sale | $399,900$102/sqft |
Source: C21 ALLIANCE REALTY GROUP #300783 Report a problem | ||


Get a cash offer in 3 minutes
Find out how much your home could sell for in as little as 3 minutes with a no-obligation cash offer.
Estimated market value
$825,500
