Light filled, spacious updated ranch with brand new modern chef's kitchen with updated bathrooms. Hardwood floors throughout, high ceilings, wood burning fireplace, additional family room/den with direct access to fenced in yard with a disignated outdoor eating area, perfect for grilling and entertaining. In addition, a new irrigation system was installed to help you create a garden oasis. Downstairs living area is fully renovated with a half bath, large open recreation area, additional storage and utility rooms. Close proximity to schools, beaches, the Marblehead Community Center, Old Town Marblehead, Marblehead Waterfront and MBTA to Downtown Boston. Many updates make this property move in ready, and easy to show.
For sale
Price cut: $101K (9/23)
$999,000
11 Countryside Ln, Marblehead, MA 01945
3beds
2,598sqft
Single Family Residence
Built in 1950
10,781 Square Feet Lot
$978,800 Zestimate®
$385/sqft
$-- HOA
What's special
- 49 days
- 2,719
- 89
Zillow last checked:
Listing updated:
Listed by:
Margaret Hurley 617-319-1330,
Keller Williams Realty 781-843-3200
Source: MLS PIN,MLS#: 73562978
Facts & features
Interior
Bedrooms & bathrooms
- Bedrooms: 3
- Bathrooms: 3
- Full bathrooms: 2
- 1/2 bathrooms: 1
Primary bathroom
- Features: Yes
Heating
- Central, Forced Air, Oil, Propane
Cooling
- Central Air
Appliances
- Included: Water Heater, Range, Oven, Dishwasher, Disposal, Microwave, Refrigerator, Washer, Dryer
- Laundry: Gas Dryer Hookup
Features
- Flooring: Tile, Hardwood
- Doors: Insulated Doors, Storm Door(s)
- Windows: Insulated Windows
- Basement: Full,Partially Finished,Bulkhead,Sump Pump,Concrete
- Number of fireplaces: 1
Interior area
- Total structure area: 2,598
- Total interior livable area: 2,598 sqft
- Finished area above ground: 2,598
Property
Parking
- Total spaces: 3
- Parking features: Paved Drive, Off Street
- Uncovered spaces: 3
Features
- Patio & porch: Patio
- Exterior features: Patio, Rain Gutters, Fenced Yard, Garden
- Fencing: Fenced/Enclosed,Fenced
- Waterfront features: Ocean, 1 to 2 Mile To Beach, Beach Ownership(Public)
Lot
- Size: 10,781 Square Feet
Details
- Parcel number: 2021698
- Zoning: res
Construction
Type & style
- Home type: SingleFamily
- Architectural style: Ranch
- Property subtype: Single Family Residence
Materials
- Brick
- Foundation: Concrete Perimeter, Block
- Roof: Shingle
Condition
- Year built: 1950
Utilities & green energy
- Electric: 220 Volts
- Sewer: Public Sewer
- Water: Public
- Utilities for property: for Gas Range, for Gas Oven, for Gas Dryer
Community & HOA
Community
- Features: Shopping, Park, Bike Path, Conservation Area, Highway Access, House of Worship, Public School
HOA
- Has HOA: No
Location
- Region: Marblehead
Financial & listing details
- Price per square foot: $385/sqft
- Tax assessed value: $894,700
- Annual tax amount: $7,880
- Date on market: 8/13/2026
Estimated market value
$978,800
$930,000 - $1.03M
$3,971/mo
Price history
| Date | Event | Price |
|---|---|---|
| 9/23/2026 | Price change | $999,000-9.2%$385/sqft |
Source: MLS PIN #73562978 Report a problem | ||
| 9/10/2026 | Price change | $1,100,000-4.3%$423/sqft |
Source: MLS PIN #73562978 Report a problem | ||
| 8/31/2026 | Listed for sale | $1,150,000+115%$443/sqft |
Source: MLS PIN #73562978 Report a problem | ||
| 8/15/2017 | Sold | $535,000-0.9%$206/sqft |
Source: Public Record Report a problem | ||
| 7/11/2017 | Listed for sale | $539,900+169.9%$208/sqft |
Source: Sagan Agency REALTORS #72195965 Report a problem | ||
| 6/23/1987 | Sold | $200,000$77/sqft |
Source: Public Record Report a problem | ||
Public tax history
| Year | Property taxes | Tax assessment |
|---|---|---|
| 2025 | $7,327 | $817,700 |
| 2024 | $7,327 -1% | $817,700 +10.5% |
| 2023 | $7,403 | $740,300 |
| 2022 | $7,403 +6.6% | $740,300 +11.1% |
| 2021 | $6,943 +9.1% | $666,300 +8.8% |
| 2020 | $6,362 +6.6% | $612,300 +10.1% |
| 2019 | $5,970 +8.8% | $555,900 +11.6% |
| 2018 | $5,488 +2.9% | $498,000 +2.8% |
| 2017 | $5,334 +4.1% | $484,500 +4.9% |
| 2016 | $5,125 +13.5% | $461,700 +13.3% |
| 2015 | $4,516 +8% | $407,600 +8.1% |
| 2014 | $4,183 +2.2% | $377,200 |
| 2013 | $4,093 +1.5% | $377,200 -1.6% |
| 2012 | $4,034 +1.1% | $383,500 -1.8% |
| 2011 | $3,989 -4.9% | $390,700 -10.9% |
| 2010 | $4,196 +4% | $438,500 -2.3% |
| 2009 | $4,033 -2.4% | $448,600 -9.4% |
| 2008 | $4,132 +7.5% | $495,400 |
| 2007 | $3,844 -2% | $495,400 +6.5% |
| 2006 | $3,921 +24.1% | $465,100 +21.6% |
| 2005 | $3,160 +12.5% | $382,600 +15.6% |
| 2004 | $2,808 +10.3% | $331,100 +9.6% |
| 2003 | $2,545 -14.9% | $302,200 -3.9% |
| 2002 | $2,989 +5.7% | $314,600 +24% |
| 2000 | $2,827 +29% | $253,800 +37.2% |
| 1995 | $2,192 | $185,000 |
Find assessor info on the county website
Monthly payment
Est. payment
Payment breakdown
Explore the cost of this home by adjusting the details. Changes won't be saved.Climate risks
Neighborhood: 01945
Nearby schools
Schools provided by the listing agent
- Elementary: Public
- Middle: Public
- High: Public
Source: MLS PIN. This data may not be complete. We recommend contacting the local school district to confirm school assignments for this home.
Similar homes
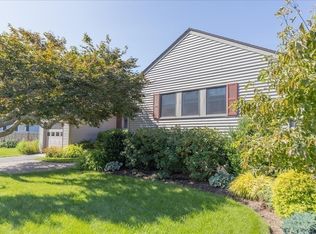
- $995,9003 bd2 ba2.9k sqft40 Hillside Ave, Beverly, MA 01915For Sale
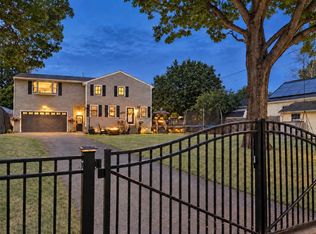 MLS ID #73563395, Richard Powers, Toner Real Estate, LLC. MLS PIN
 - $985,0004 bd3 ba2.9k sqft8 Winthrop St, Danvers, MA 01923For Sale
 MLS ID #73579037, Chad Smith, Mariano Smith & Co.. MLS PIN
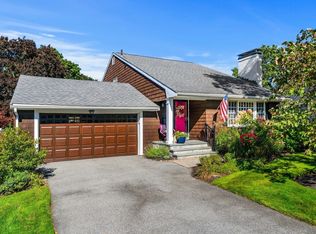
 - $924,9003 bd2 ba2k sqft3 Larch Ave, Salem, MA 01970For Sale
 MLS ID #73577982, Terryanne St. Pierre, MerryFox Realty. MLS PIN
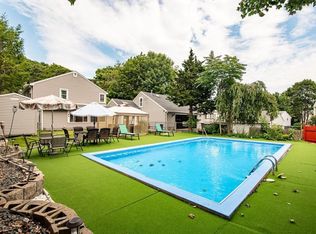
 - $879,9004 bd2 ba2.7k sqft52 Burpee Rd, Swampscott, MA 01907For Sale
 MLS ID #73567396, Paul Calsimitto, Real Broker MA, LLC. MLS PIN
