Skip main navigation
Sold for $325,000
  • $325,000

    11 Countryway Dr, Jackson, TN 38305

    3beds
    2,900sqft
    Single Family Residence
    Built in 1992
    2 Acres Lot
    $325,000 Zestimate®
    $112/sqft
    $2,509 Estimated rent

    Home value

    $325,000

    $309,000 - $345,000

    $2,509/mo

    Zestimate® history
    Loading
    Loading...

    Owner options

    List your home for rent

    $2,509/mo

    Rent Zestimate®

    Find your next renter with Zillow Rental Manager. Plus, with online applications, you can quickly screen prospective tenants – for free.

    Learn more

    $2,509/mo

    Rent Zestimate®

    Refinance and save

    $1,868/mo

    Est. payment

    Refinancing to a lower rate could help reduce your monthly payments and save thousands over the life of the loan.

    See today's rates

    $1,868/mo

    Est. payment

    Explore your selling options

    Work with a Zillow partner agent

    Leverage their expertise and Zillow's premium Showcase listings to get your home seen by more buyers.

    Get started

    List with your own agent

    Get your home in front of millions of buyers by listing it on Zillow.

    Learn how to do it

    Sell it yourself

    Take full control of how buyers see your home on Zillow by listing For Sale by Owner (FSBO).

    List your home

    What's special

    Storage shedVersatile bonus roomCovered deckAmple space for gatheringsFormal dining roomWell-designed floor plan
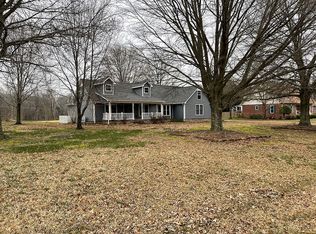
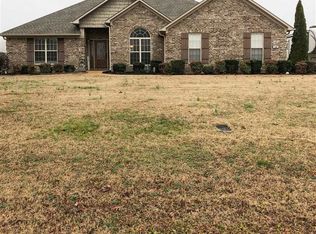
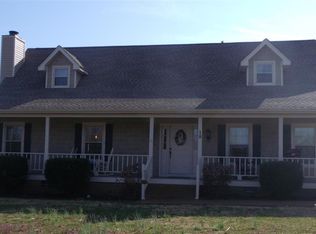
    Beautifully maintained home on approximately 2 acres in a desirable Jackson location! This spacious 3-bedroom, 3-bath home offers a well-designed floor plan perfect for everyday living and entertaining. Enjoy a formal dining room, cozy living room with fireplace, and a large eat-in kitchen featuring double ovens and ample space for gatherings. The primary suite includes a private ensuite with an updated tile shower. Upstairs, you'll find a versatile bonus room and full bath—ideal for guests, a home office, or recreational space. With approximately 2,900 heated square feet, this home provides plenty of room to spread out. Step outside to enjoy the covered deck and inviting front porch overlooking the peaceful acreage. Additional features include a 2-car garage, storage shed, and washer and dryer that remain with the home. A perfect blend of comfort, space, and functionality—don't miss this one!

    Zillow last checked:

    Listing updated:

    Listed by:

    Peggy Graves,

    Coldwell Banker Southern Realty

    Bought with:

    Timothy Shane Bowen, 361051

    Tennessee Valley Realty and In

    Source: CWTAR,MLS#: 2601969MLS Logo

    Facts & features

    Interior

    Bedrooms & bathrooms
    • Bedrooms: 3
    • Bathrooms: 3
    • Full bathrooms: 3
    • Main level bathrooms: 2
    • Main level bedrooms: 3
    Primary bedroom
    • Level: Main
    • Area: 240
    • Dimensions: 16.0 x 15.0
    Bedroom
    • Level: Main
    • Area: 165
    • Dimensions: 15.0 x 11.0
    Bedroom
    • Level: Main
    • Area: 204
    • Dimensions: 17.0 x 12.0
    Bonus room
    • Level: Upper
    • Area: 297
    • Dimensions: 27.0 x 11.0
    Bonus room
    • Level: Upper
    • Area: 272
    • Dimensions: 17.0 x 16.0
    Breakfast nook
    • Level: Main
    • Area: 108
    • Dimensions: 12.0 x 9.0
    Den
    • Level: Main
    • Area: 273
    • Dimensions: 21.0 x 13.0
    Dining room
    • Level: Main
    • Area: 81
    • Dimensions: 9.0 x 9.0
    Foyer
    • Level: Main
    • Area: 195
    • Dimensions: 13.0 x 15.0
    Kitchen
    • Level: Main
    • Area: 165
    • Dimensions: 15.0 x 11.0
    Laundry
    • Level: Main
    • Area: 20
    • Dimensions: 5.0 x 4.0
    Living room
    • Level: Main
    • Area: 144
    • Dimensions: 12.0 x 12.0
    Appliances
    • Included: Built-In Electric Oven, Dishwasher, Disposal, Dryer, Electric Range, Refrigerator, Washer
    • Laundry: Main Level
    Features
    • Bookcases, Ceiling Fan(s), Ceramic Tile Shower, Crown Molding, Double Vanity, Eat-in Kitchen, Entrance Foyer, Laminate Counters, Pantry, Master Downstairs, Tub Shower Combo, Walk-In Closet(s)
    • Flooring: Carpet, Hardwood, Linoleum, Tile
    • Windows: Vinyl Frames
    • Has fireplace: Yes
    • Fireplace features: Gas Log
    Interior area
    • Total interior livable area: 2,900 sqft

    Property

    Parking
    • Total spaces: 2
    • Parking features: Garage Faces Side
    • Attached garage spaces: 2
    Features
    • Levels: One and One Half
    • Patio & porch: Covered, Deck, Front Porch
    Lot
    • Size: 2 Acres
    • Dimensions: 354.07 x 313.10 x 145 x 315 IRR
    Details
    • Additional structures: Workshop
    • Parcel number: 041L A 009.00
    • Special conditions: Standard

    Construction

    Type & style
    • Home type: SingleFamily
    • Property subtype: Single Family Residence
    Materials
    • Brick, Vinyl Siding
    • Foundation: Raised
    Condition
    • false
    • New construction: No
    • Year built: 1992

    Utilities & green energy

    • Sewer: Septic Tank
    • Water: Public

    Community & HOA

    Community
    • Subdivision: Country Chase
    Location
    • Region: Jackson

    Financial & listing details

    • Price per square foot: $112/sqft
    • Tax assessed value: $364,800
    • Annual tax amount: $1,708
    • Date on market: 5/1/2026

    Price history

    DateEventPrice
    6/15/2026Sold$325,000-7.1%$112/sqft
    Source: CWTAR #2601969 Report a problem
    5/10/2026Pending sale$349,900$121/sqft
    Source: CWTAR #2601969 Report a problem
    5/1/2026Listed for sale$349,900+62.8%$121/sqft
    Source: CWTAR #2601969 Report a problem
    10/31/2013Listing removed$214,900$74/sqft
    Source: Visual Tour #158767 Report a problem
    10/4/2013Listed for sale$214,900+16.2%$74/sqft
    Source: Visual Tour #158767 Report a problem
    5/18/2004Sold$185,000+8.8%$64/sqft
    Source: Public Record Report a problem
    9/4/2001Sold$170,000+13.3%$59/sqft
    Source: Public Record Report a problem
    9/9/1994Sold$150,000$52/sqft
    Source: Public Record Report a problem

    Public tax history

    YearProperty taxesTax assessment
    2025$1,709 $91,200
    2024$1,709 $91,200
    2023$1,709 $91,200
    2022$1,709 +52.8%$91,200 +91.7%
    2021$1,118 $47,575
    2020$1,118 $47,575
    2019$1,118 $47,575
    2018$1,118 +0%$47,575 +4.3%
    2017$1,118 $45,625
    2016$1,118 +14%$45,625
    2015$981 $45,625
    2014$981 $45,625
    2013-- $45,625 -7.6%
    2012$1,062 $49,389
    2011$1,062 $49,389
    2010-- $49,389
    2009-- $49,389 +3.3%
    2008$1,104 $47,809
    2007$1,104 $47,809
    2006$1,104 $47,809
    2005$1,104 -6.1%$47,809
    2004$1,176 +15%$47,809 +15%
    2002$1,023 $41,575
    2001-- $41,575 -75%
    2000-- $166,300
    Find assessor info on the county website

    Neighborhood: 38305

    Nearby schools

    GreatSchools rating
    Schools provided by the listing agent
    • District: Jackson Madison Consolidated District

    Source: CWTAR. This data may not be complete. We recommend contacting the local school district to confirm school assignments for this home.

    Get pre-qualified for a loan
    At Zillow Home Loans, we can pre-qualify you in as little as 5 minutes with no impact to your credit score.

    An equal housing lender. NMLS #10287.