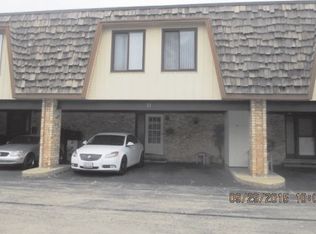
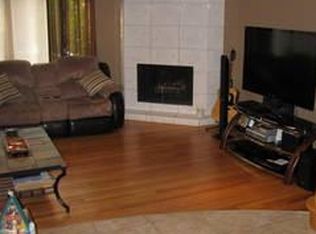
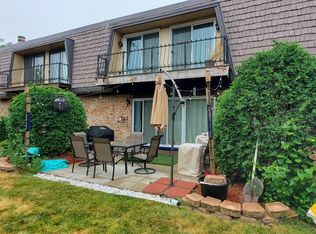
Beautiful 3-bedroom, 2.5-bath townhome in the sought-after Riviera subdivision of Palos Hills! This spacious and inviting home features hardwood floors, a spacious living and dining area appointed with a cozy fireplace. The living room leads out to an outdoor patio providing the perfect spot to relax or entertain. Updated kitchen with granite countertops, large island, SS appliances, pantry closet, and dining room. The powder room is located on the main level, featuring a brand new vanity. Second floor features 3 spacious bedrooms and 2 full baths for added convenience. The primary suite includes a brand new private balcony which was just fully rebuilt, double closets, and a large en-suite bath. The finished basement offers additional living space and is newly painted throughout, making this home move in ready! Other recent improvements include a new roof installed in 2025, a furnace and boiler replaced in 2022, new dryer, new LVP flooring in lower level, and two sump pumps updated in 2025 for added peace of mind. Enjoy fantastic community amenities including a pool, tennis courts, park, playground, and party room. Conveniently located near Moraine Valley Community College, Chicago Ridge Mall, restaurants, shopping, entertainment, and everyday conveniences.
Closed
$290,000
11 Cour Caravelle #11, Palos Hills, IL 60465
3beds
1,820sqft
Townhouse, Single Family Residence
Built in 1973
-- sqft lot
$290,600 Zestimate®
$159/sqft
$2,901 Estimated rent
Home value
$290,600
$276,000 - $305,000
$2,901/mo
Zestimate® history
Owner options
List your home for rent
$2,901/mo
Rent Zestimate®
Find your next renter with Zillow Rental Manager. Plus, with online applications, you can quickly screen prospective tenants – for free.
$2,901/mo
Rent Zestimate®
Refinance and save
$2,314/mo
Est. payment
Refinancing to a lower rate could help reduce your monthly payments and save thousands over the life of the loan.
$2,314/mo
Est. payment
Explore your selling options
Work with a Zillow partner agent
Leverage their expertise and Zillow's premium Showcase listings to get your home seen by more buyers.
Get startedList with your own agent
Get your home in front of millions of buyers by listing it on Zillow.
Learn how to do itSell it yourself
Take full control of how buyers see your home on Zillow by listing For Sale by Owner (FSBO).
List your homeWhat's special
Cozy fireplaceLarge islandHardwood floorsSs appliancesSpacious and inviting homeLarge en-suite bathPantry closet
Zillow last checked:
Listing updated:
Listed by:
Ledio Samarxhiu (773)621-4144,
Real Broker LLC
Bought with:
Ahmad Hassan
Chicagoland Brokers Inc.
Source: MRED as distributed by MLS GRID,MLS#: 12678045
Facts & features
Interior
Bedrooms & bathrooms
- Bedrooms: 3
- Bathrooms: 3
- Full bathrooms: 2
- 1/2 bathrooms: 1
Rooms
- Room types: Storage
Primary bedroom
- Features: Flooring (Hardwood), Bathroom (Full)
- Level: Second
- Area: 360 Square Feet
- Dimensions: 20X18
Bedroom 2
- Features: Flooring (Hardwood), Window Treatments (Blinds)
- Level: Second
- Area: 154 Square Feet
- Dimensions: 14X11
Bedroom 3
- Features: Flooring (Hardwood), Window Treatments (Blinds)
- Level: Second
- Area: 154 Square Feet
- Dimensions: 14X11
Dining room
- Features: Flooring (Hardwood)
- Level: Main
- Area: 110 Square Feet
- Dimensions: 11X10
Family room
- Features: Flooring (Wood Laminate)
- Level: Lower
- Area: 345 Square Feet
- Dimensions: 23X15
Kitchen
- Features: Kitchen (Eating Area-Table Space, Island, Pantry-Closet), Flooring (Hardwood)
- Level: Main
- Area: 99 Square Feet
- Dimensions: 11X9
Laundry
- Features: Flooring (Other)
- Level: Basement
- Area: 80 Square Feet
- Dimensions: 8X10
Living room
- Features: Flooring (Hardwood)
- Level: Main
- Area: 240 Square Feet
- Dimensions: 20X12
Storage
- Level: Basement
- Area: 72 Square Feet
- Dimensions: 6X12
Heating
- Natural Gas, Forced Air
Cooling
- Central Air
Appliances
- Included: Range, Dishwasher, Refrigerator, Washer, Dryer
- Laundry: In Unit
Features
- Open Floorplan, Dining Combo
- Flooring: Hardwood
- Basement: Finished,Full
- Number of fireplaces: 1
- Fireplace features: Family Room
Interior area
- Total structure area: 1,820
- Total interior livable area: 1,820 sqft
Property
Parking
- Total spaces: 2
- Parking features: Concrete, Assigned, Unassigned, Guest, Yes, Owned
Accessibility
- Accessibility features: No Disability Access
Features
- Patio & porch: Patio
- Exterior features: Balcony
Details
- Parcel number: 23232010590000
- Special conditions: None
Construction
Type & style
- Home type: Townhouse
- Property subtype: Townhouse, Single Family Residence
Materials
- Brick
- Foundation: Concrete Perimeter
Condition
- New construction: No
- Year built: 1973
Utilities & green energy
- Sewer: Public Sewer
- Water: Lake Michigan
Community & HOA
Community
- Subdivision: Riviera
HOA
- Has HOA: Yes
- Amenities included: Park, Party Room, Pool
- Services included: Insurance, Pool, Exterior Maintenance, Lawn Care, Snow Removal
- HOA fee: $233 monthly
Location
- Region: Palos Hills
Financial & listing details
- Price per square foot: $159/sqft
- Annual tax amount: $4,864
- Date on market: 6/23/2026
- Listing terms: Conventional
- Ownership: Fee Simple w/ HO Assn.
Price history
| Date | Event | Price |
|---|---|---|
| 7/28/2026 | Sold | $290,000$159/sqft |
Source:  MRED as distributed by MLS GRID #12678045 Report a problem MRED as distributed by MLS GRID #12678045 Report a problem | ||
| 6/25/2026 | Contingent | $290,000$159/sqft |
Source: MRED as distributed by MLS GRID #12678045 Report a problem | ||
| 6/23/2026 | Listed for sale | $290,000-0.3%$159/sqft |
Source: MRED as distributed by MLS GRID #12678045 Report a problem | ||
| 6/13/2026 | Listing removed | $291,000$160/sqft |
Source: MRED as distributed by MLS GRID #12640645 Report a problem | ||
| 5/27/2026 | Contingent | $291,000$160/sqft |
Source: MRED as distributed by MLS GRID #12640645 Report a problem | ||
| 5/12/2026 | Listed for sale | $291,000-2.7%$160/sqft |
Source: MRED as distributed by MLS GRID #12640645 Report a problem | ||
| 5/6/2026 | Listing removed | $299,000$164/sqft |
Source: MRED as distributed by MLS GRID #12609757 Report a problem | ||
| 4/4/2026 | Listed for sale | $299,000-0.3%$164/sqft |
Source: MRED as distributed by MLS GRID #12609757 Report a problem | ||
| 6/1/2025 | Listing removed | $299,900$165/sqft |
Source: MRED as distributed by MLS GRID #12364523 Report a problem | ||
| 5/20/2025 | Price change | $299,900-4.8%$165/sqft |
Source: MRED as distributed by MLS GRID #12364523 Report a problem | ||
| 5/13/2025 | Listed for sale | $315,000+58.3%$173/sqft |
Source: MRED as distributed by MLS GRID #12364523 Report a problem | ||
| 7/27/2018 | Sold | $199,000$109/sqft |
Source: MRED as distributed by MLS GRID #09978880 Report a problem | ||
| 6/20/2018 | Pending sale | $199,000$109/sqft |
Source: Personal Realtors INC #09978880 Report a problem | ||
| 6/8/2018 | Listed for sale | $199,000$109/sqft |
Source: Personal Realtors INC #09978880 Report a problem | ||
Public tax history
Tax history is unavailable.
Neighborhood: 60465
Nearby homes
- $299,9003 bd3 ba1.6k sqft11 Cour Caravelle, Palos Hills, IL 60465Off Market
- $287,8002 bd3 ba1.6k sqft12 Cour Caravelle, Palos Hills, IL 60465Off Market
- $317,4003 bd3 ba1.6k sqft10 Cour Caravelle, Palos Hills, IL 60465Off Market
- $271,5003 bd1 ba1.4k sqft9 Cour Caravelle, Palos Hills, IL 60465Off Market
- $315,0003 bd3 ba2.1k sqft13 Cour Caravelle, Palos Hills, IL 60465Sold
- $319,8003 bd2 ba2k sqft23 Cour La Salle, Palos Hills, IL 60465Off Market
- $265,0002 bd2 ba1.5k sqft14 Cour Caravelle, Palos Hills, IL 60465Sold
- $280,0003 bd2 ba1.7k sqft22 Cour La Salle, Palos Hills, IL 60465Sold
Nearby schools
GreatSchools rating
- 9/10Palos East Elementary SchoolGrades: K-5Distance: 1.9 mi
- 10/10Palos South Middle SchoolGrades: 6-8Distance: 2.4 mi
- 7/10Amos Alonzo Stagg High SchoolGrades: 9-12Distance: 0.3 mi
Schools provided by the listing agent
- Elementary: Palos East Elementary School
- Middle: Palos South Middle School
- High: Amos Alonzo Stagg High School
- District: 118
Source: MRED as distributed by MLS GRID. This data may not be complete. We recommend contacting the local school district to confirm school assignments for this home.
Get a cash offer in 3 minutes
Find out how much your home could sell for in as little as 3 minutes with a no-obligation cash offer.
Estimated market value
$290,600
Get a cash offer in 3 minutes
Find out how much your home could sell for in as little as 3 minutes with a no-obligation cash offer.
Estimated market value
$290,600
- Illinois
- Cook County
- Palos Hills
- 60465
- 11 Cour Caravelle Unit 11
Nearby cities
Nearby zip codes
Other Palos Hills Topics
