Skip main navigation
Sold for $545,000
  • $545,000

    11 COVEY Road, Hyde Park, NY 12538

    3beds
    --baths
    2,497sqft
    Single Family Residence, Residential
    Built in 1978
    1.3 Acres Lot
    $658,000 Zestimate®
    $218/sqft
    $3,601 Estimated rent

    Home value

    $658,000

    $619,000 - $704,000

    $3,601/mo

    Zestimate® history
    Loading
    Loading...

    Owner options

    List your home for rent

    $3,601/mo

    Rent Zestimate®

    Find your next renter with Zillow Rental Manager. Plus, with online applications, you can quickly screen prospective tenants – for free.

    Learn more

    $3,601/mo

    Rent Zestimate®

    Refinance and save

    $3,754/mo

    Est. payment

    Refinancing to a lower rate could help reduce your monthly payments and save thousands over the life of the loan.

    See today's rates

    $3,754/mo

    Est. payment

    Explore your selling options

    Work with a Zillow partner agent

    Leverage their expertise and Zillow's premium Showcase listings to get your home seen by more buyers.

    Get started

    List with your own agent

    Get your home in front of millions of buyers by listing it on Zillow.

    Learn how to do it

    Sell it yourself

    Take full control of how buyers see your home on Zillow by listing For Sale by Owner (FSBO).

    List your home

    What's special

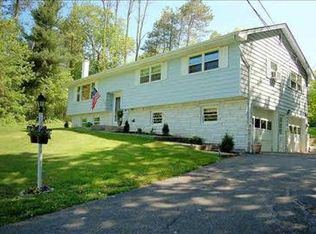
    The approach outside is dramatic and the inside of this home will not disappoint either! The beautiful natural stone work rising from the ground to the roofline and above on the fireplace makes a statement! The beautiful stonework continues around the front door and as stunning accents across the front of the garage. Inside the home is a total surprise, the living room has vaulted ceilings and a wood burning fireplace reiterating all the stone inside soaring over 2 stories. The kitchen is custom cabinetry with newer appliances and a wet bar, all surfaces are quartz for beauty and functionality bright and open looking out on the Trex deck and private back yard. The dining room is 3 walls of windows, with Eastern, Southern and Western exposure with access on to the deck and the yard beyond. The Primary Bedroom and recently remodeled bathroom are the most sought after location on the 1st floor. And a Home office or Den also on this floor. Upstairs there are 2 bedrooms, a full bath and private get-away lofted area with a private Balcony and a beautiful wooded spiral staircase circling back into the living room. The lower level is finished recently increasing the finished square footage of this home by an additional 630 square feet. The entire exterior was professionally painted May 2023. The improvements are endless, roof 2004, Furnace 2012, Primary Bath, Ductless systems throughout and Garage Doors all 2019. Please come and enjoy, this private home tucked at the end of a cul-de-sac.,InteriorFeatures:Beamed Ceilings,Washer Connection,Electric Dryer Connection,Electric Stove Connection,Sliding Glass Doors,Walk-In Closets,Level 1 Desc:LR, DR, EIK ,DEN, PRIMARY BED W/ BATH, 1/2 BATH,FOYER,AboveGrade:2503,ROOF:Asphalt Shingles,Below Grnd Sq Feet:630,EQUIPMENT:Carbon Monoxide Detector,Smoke Detectors,APPLIANCES:Water Softener,OTHERROOMS:Breakfast Nook,Loft,Pantry,Sun Room,Formal Dining Room,Foyer,Family Room,Great Room,Rec/Play Room,Office/Computer Room,Workshop,Basement:Interior Access,Cooling:Ceiling Fan,Zoned,FOUNDATION:Block,Unfinished Square Feet:500,Level 2 Desc:2 BEDROOMS, FULL BATH LOFTED AREA W/ SPIRAL STAIRCASE,ExteriorFeatures:Landscaped,Storm Doors,AMENITIES:Medical Facility

    Zillow last checked:

    Listing updated:

    Listed by:

    Brian Woolsey 845-473-1650,

    BHHS Hudson Valley Properties 845-473-1650

    Bought with:

    Vicki Reinach, 10401353734

    BHHS Hudson Valley Properties

    FNIS

    Source: OneKey® MLS as distributed by MLS GRID,MLS#: M416007MLS Logo

    Facts & features

    Interior

    Bedrooms & bathrooms
    • Bedrooms: 3
    • Full bathrooms: 2
    • 1/2 bathrooms: 1
    Primary bedroom
    • Level: First
    Bedroom 1
    • Description: Bedroom 1:Balcony/Deck,Hard Wood Floor,Wall to Wall Carpet
    • Level: Second
    Bedroom 2
    • Description: Bedroom 2:Balcony/Deck,Hard Wood Floor
    • Level: Second
    Bathroom 1
    • Description: Master Bath:Ceramic Tile Floor
    • Level: First
    Bathroom 2
    • Description: Bathroom 1:Ceramic Tile Floor
    • Level: First
    Bathroom 3
    • Description: Bathroom 2:Ceramic Tile Floor
    • Level: Second
    Bonus room
    • Description: Loft:Balcony/Deck
    • Level: Second
    Dining room
    • Description: Dining Room:Balcony/Deck,Bay/Bow Windows,Hard Wood Floor
    • Level: First
    Family room
    • Level: Basement
    Kitchen
    • Description: Kitchen:Dining Area,Hard Wood Floor
    • Level: First
    Living room
    • Description: Living Room:Fireplace
    • Level: First
    Office
    • Level: First
    Heating
    • Baseboard
    Cooling
    • Central Air
    Appliances
    • Included: Dishwasher, Dryer, Microwave, Refrigerator, Washer
    Features
    • Cathedral Ceiling(s), Ceiling Fan(s)
    • Basement: Finished,Full,Partially Finished,Walk-Out Access
    • Number of fireplaces: 1
    Interior area
    • Total structure area: 2,497
    • Total interior livable area: 2,497 sqft

    Property

    Parking
    • Parking features: Attached, Garage Door Opener, Garage
    Features
    • Patio & porch: Deck, Patio
    • Has view: Yes
    • View description: River
    • Has water view: Yes
    • Water view: River
    Lot
    • Size: 1.30 Acres
    • Features: Cul-De-Sac, Level, Near Public Transit, Views
    Details
    • Parcel number: 13320000626500031173970000

    Construction

    Type & style
    • Home type: SingleFamily
    • Architectural style: Contemporary
    • Property subtype: Single Family Residence, Residential
    Materials
    • HardiPlank Type, Stone, Wood Siding
    • Foundation: Slab
    Condition
    • Year built: 1978

    Community & neighborhood

    Security
    • Security features: Security System
    Community
    • Community features: Fitness Center, Park
    Location
    • Region: Hyde Park
    • Subdivision: QUAIL RIDGE

    Other

    Other facts
    • Listing agreement: Exclusive Right To Sell

    Price history

    DateEventPrice
    8/16/2023Sold$545,000+3.8%$218/sqft
    Source: OneKey® MLS as distributed by MLS GRID #M416007 Report a problem
    7/1/2023Contingent$525,000$210/sqft
    Source: Berkshire Hathaway HomeServices New England Properties #416007 Report a problem
    7/1/2023Pending sale$525,000$210/sqft
    Source: MHMLS #416007 Report a problem
    6/2/2023Listed for sale$525,000+162.5%$210/sqft
    Source: MHMLS #416007 Report a problem
    8/19/1992Sold$200,000$80/sqft
    Source: Agent Provided Report a problem

    Public tax history

    YearProperty taxesTax assessment
    2025-- $213,000
    2024-- $213,000
    2023-- $213,000
    2022-- $213,000
    2021-- $213,000
    2020-- $213,000
    2019-- $213,000
    2018-- $213,000
    2017$11,198 $213,000
    2016-- $213,000
    2015-- $213,000
    2014-- $213,000
    2012-- $213,000
    2011-- $213,000
    2010-- $213,000
    2009-- $213,000
    2008-- $213,000
    2007-- $213,000
    2006-- $213,000
    2005-- $213,000 +2.9%
    2004-- $206,900
    2003-- $206,900
    2002-- $206,900
    2001-- $206,900
    2000-- $206,900

    Find assessor info on the county website

    Neighborhood: 12538

    Nearby schools

    GreatSchools rating
    Schools provided by the listing agent
    • Elementary: Netherwood
    • Middle: Haviland Middle School
    • High: Franklin D Roosevelt Senior Hs

    Source: OneKey® MLS as distributed by MLS GRID. This data may not be complete. We recommend contacting the local school district to confirm school assignments for this home.

    Get a cash offer in 3 minutes
    Find out how much your home could sell for in as little as 3 minutes with a no-obligation cash offer.
    Estimated market value
    $658,000
    Get a cash offer in 3 minutes
    Find out how much your home could sell for in as little as 3 minutes with a no-obligation cash offer.
    Estimated market value
    $658,000