Skip main navigation
Sold for $1,250,000
  • $1,250,000

    11 Cranberry Drive, Islip, NY 11751

    3beds
    2,751sqft
    Single Family Residence, Residential
    Built in 1960
    0.49 Acres Lot
    $1,282,600 Zestimate®
    $454/sqft
    $4,152 Estimated rent

    Home value

    $1,282,600

    $1.15M - $1.42M

    $4,152/mo

    Zestimate® history
    Loading
    Loading...

    Owner options

    List your home for rent

    $4,152/mo

    Rent Zestimate®

    Find your next renter with Zillow Rental Manager. Plus, with online applications, you can quickly screen prospective tenants – for free.

    Learn more

    $4,152/mo

    Rent Zestimate®

    Refinance and save

    $8,566/mo

    Est. payment

    Refinancing to a lower rate could help reduce your monthly payments and save thousands over the life of the loan.

    See today's rates

    $8,566/mo

    Est. payment

    Explore your selling options

    Work with a Zillow partner agent

    Leverage their expertise and Zillow's premium Showcase listings to get your home seen by more buyers.

    Get started

    List with your own agent

    Get your home in front of millions of buyers by listing it on Zillow.

    Learn how to do it

    Sell it yourself

    Take full control of how buyers see your home on Zillow by listing For Sale by Owner (FSBO).

    List your home

    What's special

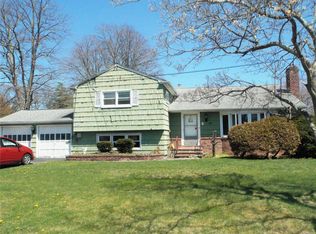
    Located on Knapps Lake, this truly custom wide line brick ranch offers the perfect blend of comfort & privacy with picturesque and serene views from almost every room. The heart of the home is the eat-in kitchen, complete with granite countertops, double oven, dual sinks, island and ample space for gathering. Open flow to the cozy retreat in the den with wood burning fireplace and a beautiful sunroom with a wall of windows and dual access to the patio. The formal living room with floor to ceiling windows provides beautiful natural light with a clear view of the neighborhood, while the large dining room with oversized windows extends your views to the lake, park and a beautifully crafted paver patio—ideal for outdoor dining and enjoying your piece of paradise. Specimen trees and mature landscaping are beautiful in every season yet there is room for a pool and space to personalize the yard for your preferences. Hardwood and tile flooring flow throughout, complemented by radiant heat—no baseboards in sight. The home is a must see to appreciate – there are so many features and upgrades setting this home beyond your expectations, including 2 zone central air, natural gas including to BBQ, in ground sprinklers, crown moldings, architectural roof with 3' overhangs. Need storage? We have plenty of that as well with a walk up attic and a two car garage like no other with Modine heater & custom built ins. This is the home that invites you to experience every season with a true Courier and Ives setting.

    Zillow last checked:

    Listing updated:

    Listed by:

    Lara Barra ABR MRP 516-729-8931,

    Keller Williams Realty Elite 516-795-6900,

    Debra L. Carpluk 631-335-0316,

    Keller Williams Realty Elite

    Bought with:

    Angela M. Charron, 40CH0909658

    Netter Real Estate Inc

    Source: OneKey® MLS as distributed by MLS GRID,MLS#: 925329MLS Logo

    Facts & features

    Interior

    Bedrooms & bathrooms
    • Bedrooms: 3
    • Bathrooms: 3
    • Full bathrooms: 2
    • 1/2 bathrooms: 1
    Primary bedroom
    • Description: Sunrises from Your Bed, Walk In Closet, Hardwoods and En Suite
    • Level: First
    Bedroom 2
    • Description: Queen Sized with Hardwoods
    • Level: First
    Bedroom 3
    • Description: King Sized with Hardwoods
    • Level: First
    Primary bathroom
    • Description: Tiled Shower
    • Level: First
    Bathroom 2
    • Description: Hall with Jacuzzi Tub, Walk In Shower and Heated Towel Bar
    • Level: First
    Bathroom 3
    • Description: Guest Bath Off Den/Garage
    • Level: First
    Bonus room
    • Description: Sunroom Feel with Walls of Windows and Dual access to Patio
    • Level: First
    Den
    • Description: Woodburning Fireplace with Heat Circulator
    • Level: First
    Dining room
    • Description: Wall of Windows with Lakeview
    • Level: First
    Kitchen
    • Description: Granite, Stainless, Double Oven, Double Sink, Island Wall of Windows
    • Level: First
    Living room
    • Description: Formal with hardwoods and beautiful sunsets
    • Level: First
    Heating
    • Hot Water
    Cooling
    • Central Air
    Appliances
    • Included: Dishwasher, Dryer, Gas Cooktop, Gas Oven, Refrigerator, Stainless Steel Appliance(s), Washer, Wine Refrigerator
    • Laundry: Washer/Dryer Hookup
    Features
    • First Floor Bedroom, First Floor Full Bath, Cathedral Ceiling(s), Ceiling Fan(s), Chandelier, Crown Molding, Eat-in Kitchen, Entrance Foyer, Formal Dining, Granite Counters, Kitchen Island, Open Kitchen, Primary Bathroom, Storage
    • Flooring: Hardwood, Tile
    • Attic: Walkup
    • Number of fireplaces: 1
    • Fireplace features: Wood Burning
    Interior area
    • Total structure area: 2,751
    • Total interior livable area: 2,751 sqft

    Property

    Parking
    • Total spaces: 2
    • Parking features: Driveway, Garage
    • Garage spaces: 2
    • Has uncovered spaces: Yes
    Features
    • Levels: One
    • Patio & porch: Patio, Porch
    • Fencing: Back Yard
    • Has view: Yes
    • View description: Lake, Park/Greenbelt
    • Has water view: Yes
    • Water view: Lake
    • Waterfront features: Lake Front, Waterfront
    Lot
    • Size: 0.49 Acres
    • Features: Landscaped, Sprinklers In Front, Sprinklers In Rear
    Details
    • Parcel number: 0500345000200129000
    • Special conditions: None

    Construction

    Type & style
    • Home type: SingleFamily
    • Architectural style: Ranch
    • Property subtype: Single Family Residence, Residential
    Condition
    • Updated/Remodeled
    • Year built: 1960

    Utilities & green energy

    • Sewer: Public Sewer
    • Water: Public
    • Utilities for property: Cable Connected, Electricity Connected, Natural Gas Connected, Sewer Connected, Water Connected

    Community & HOA

    HOA
    • Has HOA: No
    Location
    • Region: Islip

    Financial & listing details

    • Price per square foot: $454/sqft
    • Tax assessed value: $64,000
    • Annual tax amount: $21,870
    • Date on market: 10/22/2025
    • Cumulative days on market: 5 days
    • Listing agreement: Exclusive Right To Sell
    • Exclusions: Dining Room Light Fixture to be Replaced
    • Electric utility on property: Yes

    Price history

    DateEventPrice
    1/27/2026Sold$1,250,000+25.6%$454/sqft
    Source: OneKey® MLS as distributed by MLS GRID #925329 Report a problem
    11/6/2025Pending sale$995,000$362/sqft
    Source: OneKey® MLS as distributed by MLS GRID #925329 Report a problem
    10/27/2025Listing removed$995,000$362/sqft
    Source: OneKey® MLS as distributed by MLS GRID #925329 Report a problem
    10/22/2025Listed for sale$995,000-17.1%$362/sqft
    Source: OneKey® MLS as distributed by MLS GRID #925329 Report a problem
    10/12/2025Listing removed--
    Source: Owner Report a problem
    9/28/2025Listed for sale$1,200,000+71.4%$436/sqft
    Source: Owner Report a problem
    6/28/2004Sold$700,000$254/sqft
    Source: Public Record Report a problem

    Public tax history

    YearProperty taxesTax assessment
    2025-- $64,000
    2024-- $64,000
    2023-- $64,000
    2022-- $64,000
    2021-- $64,000
    2020-- $64,000
    2019-- $64,000
    2018-- $64,000
    2017$18,404 $64,000
    2016-- $64,000
    2015-- $64,000
    2014-- $64,000
    2013-- $64,000
    2012-- $64,000
    2011-- $64,000
    2010-- $64,000
    2009-- $64,000
    2008-- $64,000
    2007$13,159 +10.1%$64,000 +1.6%
    2005$11,955 +7.2%$63,000
    2004$11,149 +7.7%$63,000
    2003$10,356 +7.9%$63,000
    2002$9,601 $63,000
    2001-- $63,000
    2000$8,417 $63,000
    Find assessor info on the county website

    Neighborhood: 11751

    Nearby schools

    GreatSchools rating
    Schools provided by the listing agent
    • Elementary: Maud S Sherwood Elementary School
    • Middle: Islip Middle School
    • High: Islip High School

    Source: OneKey® MLS as distributed by MLS GRID. This data may not be complete. We recommend contacting the local school district to confirm school assignments for this home.

    Get a cash offer in 3 minutes
    Find out how much your home could sell for in as little as 3 minutes with a no-obligation cash offer.
    Estimated market value
    $1,282,600
    Get a cash offer in 3 minutes
    Find out how much your home could sell for in as little as 3 minutes with a no-obligation cash offer.
    Estimated market value
    $1,282,600