Elegance and natural beauty abound in this updated Traditional 4BD/4.5BA plus Studio/1BA apt., offering estate living on over an acre in Orinda’s Sleepy Hollow. Set on a quiet cul-de-sac, this classic 3820 SQFT home features an ensuite bath in every bedroom and several French doors opening onto an expansive covered veranda bringing the beautiful outdoors inside. One wing of the home features a sunny living room with fireplace and built-in shelves, a dining room with picture bay window and built-in cabinets, and a fully renovated chef’s kitchen with a large adjacent den – all rooms with doors opening wide for wonderful indoor/outdoor living. Down a hallway, find a powder room, big laundry room with sink, storage, and interior access to the two-car garage. The sleeping wing boasts four roomy bedroom suites, including the primary with French doors outside and stairs to a lower level with a sauna and flexible space ready as an office. Above the garage, the studio apartment has a large galley kitchen and separate entrance. The grounds are exceptional with level grassy lawns and gardens, surrounded by a beautiful California oak woodland. Down the road, enjoy top-rated public schools, Sleepy Hollow Swim & Tennis Club, Orinda Country Club, Briones Hills trails, Orinda Village, and BART.
Sold for $2,645,000
$2,645,000
11 Crane Ct, Orinda, CA 94563
5beds
3,820sqft
Residential, Single Family Residence
Built in 1948
1.1 Acres Lot
$2,622,300 Zestimate®
$692/sqft
$7,393 Estimated rent
Home value
$2,622,300
$2.36M - $2.91M
$7,393/mo
Zestimate® history
Owner options
List your home for rent
$7,393/mo
Rent Zestimate®
Find your next renter with Zillow Rental Manager. Plus, with online applications, you can quickly screen prospective tenants – for free.
$7,393/mo
Rent Zestimate®
Refinance and save
$16,887/mo
Est. payment
Refinancing to a lower rate could help reduce your monthly payments and save thousands over the life of the loan.
$16,887/mo
Est. payment
Explore your selling options
Work with a Zillow partner agent
Leverage their expertise and Zillow's premium Showcase listings to get your home seen by more buyers.
Get startedList with your own agent
Get your home in front of millions of buyers by listing it on Zillow.
Learn how to do itSell it yourself
Take full control of how buyers see your home on Zillow by listing For Sale by Owner (FSBO).
List your homeWhat's special
Studio apartmentQuiet cul-de-sacCalifornia oak woodlandLarge adjacent denSeparate entranceLevel grassy lawnsBuilt-in shelves
Zillow last checked:
Listing updated:
Listed by:
David Gunderman DRE #01313613 510-205-4369,
Kw Advisors East Bay,
Christine Wright DRE #01896147 925-285-5336,
Kw Advisors East Bay
Bought with:
Meredith Peterson, DRE #01310587
Vanguard Properties
Source: Bay East AOR,MLS#: 41108126
Facts & features
Interior
Bedrooms & bathrooms
- Bedrooms: 5
- Bathrooms: 6
- Full bathrooms: 5
- Partial bathrooms: 1
Rooms
- Room types: 4 Bedrooms, 0.5 Bath, 4 Baths, Primary Bedrm Suite - 1, Main Entry, 1 Bedroom, 1 Bath, Dining Room, Office, Au Pair, Bonus Room, Dining Area, Eat-In Kitchen, Storage, Baths Other, Kitchen, Laundry, Living Room, Primary Bathroom, Primary Bedroom, Possible Guest
Bathroom
- Features: Stall Shower, Tile, Updated Baths, Window, Split Bath, Tub, Other, Closet
Kitchen
- Features: 220 Volt Outlet, Breakfast Nook, Counter - Solid Surface, Stone Counters, Dishwasher, Disposal, Gas Range/Cooktop, Microwave, Oven Built-in, Refrigerator, Self-Cleaning Oven, Updated Kitchen, Wet Bar
Heating
- Forced Air, Other, Fireplace(s)
Cooling
- Wall/Window Unit(s)
Appliances
- Included: Dishwasher, Gas Range, Microwave, Oven, Refrigerator, Self Cleaning Oven, Gas Water Heater
- Laundry: Hookups Only, Laundry Room, Sink, Common Area
Features
- Au Pair, Formal Dining Room, Storage, Breakfast Nook, Counter - Solid Surface, Updated Kitchen, Wet Bar
- Flooring: Hardwood, Tile, Vinyl
- Number of fireplaces: 2
- Fireplace features: Den, Living Room
Interior area
- Total structure area: 3,820
- Total interior livable area: 3,820 sqft
Property
Parking
- Total spaces: 2
- Parking features: Attached, Space Per Unit - 2
- Garage spaces: 2
Features
- Levels: Two
- Stories: 2
- Patio & porch: Covered
- Exterior features: Garden/Play, Private Entrance
- Pool features: None
- Has view: Yes
- View description: Trees/Woods
Lot
- Size: 1.1 Acres
- Features: Cul-De-Sac, Sloped Down, Level, Secluded, Landscaped, Private, Sprinklers In Rear, Back Yard, Front Yard, Side Yard, Landscape Back, Landscape Front
Details
- Parcel number: 2661700324
- Special conditions: Standard
- Other equipment: Irrigation Equipment
Construction
Type & style
- Home type: SingleFamily
- Architectural style: Traditional
- Property subtype: Residential, Single Family Residence
Materials
- Brick, Wood Siding
- Roof: Composition
Condition
- Existing
- New construction: No
- Year built: 1948
Utilities & green energy
- Electric: No Solar, 220 Volts in Kitchen
Community & HOA
Community
- Security: Carbon Monoxide Detector(s), Smoke Detector(s)
- Subdivision: Sleepy Hollow
HOA
- Has HOA: No
Location
- Region: Orinda
Financial & listing details
- Price per square foot: $692/sqft
- Tax assessed value: $288,040
- Annual tax amount: $5,103
- Price range: $2.6M - $2.6M
- Date on market: 8/14/2025
- Listing agreement: Excl Right
- Listing terms: Cash,Conventional
- Electric utility on property: Yes
Price history
| Date | Event | Price |
|---|---|---|
| 9/18/2025 | Sold | $2,645,000-1.9%$692/sqft |
Source:  Bay East AOR #41108126 Report a problem Bay East AOR #41108126 Report a problem | ||
| 8/29/2025 | Pending sale | $2,695,000$705/sqft |
Source: Bay East AOR #41108126 Report a problem | ||
| 8/14/2025 | Listed for sale | $2,695,000$705/sqft |
Source: Bay East AOR #41108126 Report a problem | ||
Public tax history
| Year | Property taxes | Tax assessment |
|---|---|---|
| 2025 | $5,103 +1.6% | $288,040 +2% |
| 2024 | $5,022 +1.7% | $282,393 +2% |
| 2023 | $4,940 +7.4% | $276,857 +2% |
| 2022 | $4,598 +2.1% | $271,429 +2% |
| 2021 | $4,505 +2% | $266,108 +1% |
| 2020 | $4,418 +0.1% | $263,380 +2% |
| 2019 | $4,413 +6.9% | $258,217 +2% |
| 2018 | $4,127 +3.5% | $253,155 +2% |
| 2017 | $3,989 +2.7% | $248,192 +2% |
| 2016 | $3,885 +2.8% | $243,326 +1.5% |
| 2015 | $3,778 | $239,672 +2% |
| 2014 | $3,778 | $234,978 +0.5% |
| 2013 | -- | $233,917 +2% |
| 2012 | -- | $229,332 +2% |
| 2011 | -- | $224,836 +0.8% |
| 2010 | -- | $223,157 -0.2% |
| 2009 | -- | $223,688 +2% |
| 2008 | -- | $219,303 +2% |
| 2007 | -- | $215,004 +2% |
| 2006 | -- | $210,789 +2% |
| 2005 | -- | $206,657 +2% |
| 2004 | -- | $202,606 +1.9% |
| 2003 | -- | $198,894 +2% |
| 2002 | -- | $194,995 +2% |
| 2001 | -- | $191,173 |
Find assessor info on the county website
Neighborhood: 94563
Nearby homes
- $3,339,7006 bd6 ba4.4k sqft9 Crane Ct, Orinda, CA 94563Off Market
- $3,029,9004 bd4 ba3.5k sqft6 Crane Ct, Orinda, CA 94563Off Market
- $2,648,1005 bd3 ba2.5k sqft3 Crane Ct, Orinda, CA 94563Off Market
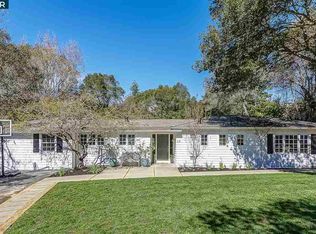
- $2,561,2004 bd3 ba2.4k sqft84 Tarry Ln, Orinda, CA 94563Off Market
- $2,541,4003 bd2 ba2.9k sqft80 Tarry Ln, Orinda, CA 94563Off Market
- $2,519,9004 bd3 ba2.5k sqft1 Crane Ct, Orinda, CA 94563Off Market
- $3,208,5004 bd2 ba3.3k sqft75 Van Tassel Ln, Orinda, CA 94563Off Market
- $2,408,6004 bd3 ba2.5k sqft76 Tarry Ln, Orinda, CA 94563Off Market
Nearby schools
GreatSchools rating
- 10/10Sleepy Hollow Elementary SchoolGrades: K-5Distance: 0.6 mi
- 10/10Orinda Intermediate SchoolGrades: 6-8Distance: 4.9 mi
- 10/10Miramonte High SchoolGrades: 9-12Distance: 5.5 mi
Schools provided by the listing agent
- District: Orinda (925) 254-4901
Source: Bay East AOR. This data may not be complete. We recommend contacting the local school district to confirm school assignments for this home.
Get a cash offer in 3 minutes
Find out how much your home could sell for in as little as 3 minutes with a no-obligation cash offer.
Estimated market value
$2,622,300
Get a cash offer in 3 minutes
Find out how much your home could sell for in as little as 3 minutes with a no-obligation cash offer.
Estimated market value
$2,622,300
- California
- Contra Costa County
- Orinda
- 94563
- 11 Crane Ct
Nearby cities
Nearby zip codes
Other Orinda Topics
