Skip main navigation
Off market
  • $385,500

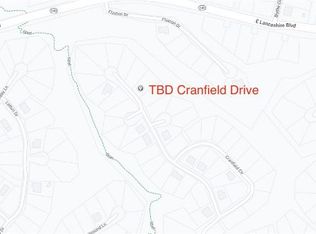
    11 Cranfield Dr, Bella Vista, AR 72714

    3beds
    1,906sqft
    Single Family Residence
    Built in 2017
    0.28 Acres Lot
    $385,500 Zestimate®
    $202/sqft
    $2,026 Estimated rent

    Home value

    $385,500

    $366,000 - $405,000

    $2,026/mo

    Zestimate® history
    Loading
    Loading...

    Owner options

    List your home for rent

    $2,026/mo

    Rent Zestimate®

    Find your next renter with Zillow Rental Manager. Plus, with online applications, you can quickly screen prospective tenants – for free.

    Learn more

    $2,026/mo

    Rent Zestimate®

    Refinance and save

    $1,853/mo

    Est. payment

    Refinancing to a lower rate could help reduce your monthly payments and save thousands over the life of the loan.

    See today's rates

    $1,853/mo

    Est. payment

    Explore your selling options

    Work with a Zillow partner agent

    Leverage their expertise and Zillow's premium Showcase listings to get your home seen by more buyers.

    Get started

    List with your own agent

    Get your home in front of millions of buyers by listing it on Zillow.

    Learn how to do it

    Sell it yourself

    Take full control of how buyers see your home on Zillow by listing For Sale by Owner (FSBO).

    List your home

    What's special

    Built-in workshopLarge bonus roomLarge ensuite bathDouble vanityTiled walk-in showerWalk-in closetBeautiful soaker tub

    This Bella Vista charmer is the house you have been waiting for. Built in 2017 this 3 bedroom/2 bath home with large bonus room has all the updates and more. Gorgeous stacked-stone bar and fireplace, cobblestone walk-in shower, solid shaker paneled doors, granite counters and windowsills are just a few of the custom details put into this perfectly planned home. Primary owner's suite is ample in size and not only provides a walk-in closet but a gentlemen's closet. Large ensuite bath has double vanity, beautiful soaker tub and tiled walk-in shower with cobblestone floor and seating. Enjoy the outdoors? Wait until you experience the extra-large decking with various seating options and pergola. You couldn't pick a better time to enjoy the meticulously planned flower and foliage gardens. Three car garage with built-in workshop and extra parking pad for all the toys. Book an appointment today!

    This property is not currently displayed as for sale or rent on Zillow. This may be different from what's on other websites or public sources.

    Zillow last checked:

    Listing updated:

    Listed by:

    Kristine Sherry 479-685-6167,

    Holiday Island Realty

    Bought with:

    Beckie Seba, SA00085945

    Weichert, REALTORS Griffin Company Bentonville

    Source: ArkansasOne MLS,MLS#: 1248041MLS LogoOriginating MLS: Northwest Arkansas Board of REALTORS MLS

    Facts & features

    Interior

    Bedrooms & bathrooms
    • Bedrooms: 3
    • Bathrooms: 2
    • Full bathrooms: 2
    Primary bedroom
    • Level: Main
    Bedroom
    • Level: Main
    Bedroom
    • Level: Main
    Other
    • Level: Main
    Great room
    • Level: Second
    Kitchen
    • Level: Main
    Living room
    • Level: Main
    Heating
    • Central, Electric
    Cooling
    • Central Air, Electric
    Appliances
    • Included: Convection Oven, Dishwasher, Electric Cooktop, Electric Oven, Electric Water Heater, Disposal, Microwave Hood Fan, Microwave, Oven, Refrigerator, Smooth Cooktop, Self Cleaning Oven, Plumbed For Ice Maker
    Features
    • Attic, Built-in Features, Cathedral Ceiling(s), Eat-in Kitchen, Granite Counters, Pantry, Split Bedrooms, Storage, Walk-In Closet(s), Window Treatments
    • Flooring: Carpet, Concrete, Ceramic Tile
    • Windows: Double Pane Windows, Blinds
    • Basement: None
    • Number of fireplaces: 1
    • Fireplace features: Gas Log, Living Room
    Interior area
    • Total structure area: 1,906
    • Total interior livable area: 1,906 sqft

    Property

    Parking
    • Total spaces: 3
    • Parking features: Attached, Garage, Garage Door Opener, Workshop in Garage
    • Has attached garage: Yes
    • Covered spaces: 3
    Features
    • Levels: Two
    • Stories: 2
    • Patio & porch: Covered, Deck
    • Exterior features: Concrete Driveway
    • Pool features: Community
    • Fencing: Partial
    • Has view: Yes
    • Waterfront features: None
    Lot
    • Size: 0.28 Acres
    • Features: Cleared, Landscaped, Sloped, Views
    Details
    • Additional structures: None
    • Parcel number: 1603591000
    • Special conditions: None

    Construction

    Type & style
    • Home type: SingleFamily
    • Architectural style: Traditional
    • Property subtype: Single Family Residence
    Materials
    • Brick, Vinyl Siding
    • Foundation: Slab
    • Roof: Architectural,Shingle
    Condition
    • New construction: No
    • Year built: 2017

    Utilities & green energy

    • Sewer: Septic Tank
    • Water: Public
    • Utilities for property: Cable Available, Electricity Available, Propane, Septic Available, Water Available

    Community & HOA

    Community
    • Features: Biking, Clubhouse, Golf, Playground, Park, Tennis Court(s), Pool, Trails/Paths
    • Security: Smoke Detector(s)
    • Subdivision: Bedford Sub Bvv
    HOA
    • Services included: See Agent
    • HOA fee: $40 monthly
    • HOA name: Bvpoa
    • HOA phone: 479-855-8000
    Location
    • Region: Bella Vista

    Financial & listing details

    • Price per square foot: $202/sqft
    • Tax assessed value: $360,000
    • Annual tax amount: $1,698
    • Date on market: 6/7/2023
    • Cumulative days on market: 3 days
    • Road surface type: Paved

    Price history

    DateEventPrice
    7/14/2023Sold$359,900+2.9%$189/sqft
    Source: ArkansasOne MLS #1248041 Report a problem
    6/7/2023Listed for sale$349,900+2916.4%$184/sqft
    Source: ArkansasOne MLS #1248041 Report a problem
    9/10/2021Listing removed--
    Source: ArkansasOne MLS #1182546 Report a problem
    5/13/2021Listed for sale$11,600-94.3%$6/sqft
    Source: ArkansasOne MLS #1182546 Report a problem
    8/30/2019Sold$205,000-6.5%$108/sqft
    Source: ArkansasOne MLS #1114728 Report a problem
    7/2/2019Price change$219,190-4.3%$115/sqft
    Source: Capstone Real Estate Advisors #1114728 Report a problem
    5/4/2019Listed for sale$229,000$120/sqft
    Source: Owner Report a problem

    Public tax history

    YearProperty taxesTax assessment
    2025$3,886 -1.8%$72,000
    2024$3,959 +140.6%$72,000 +119.8%
    2023$1,645 -2.9%$32,760
    2022$1,694 +0.1%$32,760
    2021$1,693 -1.1%$32,760
    2020$1,712 -1.4%$32,760
    2019$1,737 $32,760
    2018$1,737 +4444.2%$32,760 +5360%
    2017$38 +7.5%$600
    2016$36 $600 -40%
    2015$36 +15.6%$1,000
    2014$31 +30.7%$1,000
    2013$24 $1,000
    2012-- $1,000 -16.7%
    2010-- $1,200
    2009-- $1,200
    2008-- $1,200
    Find assessor info on the county website

    Neighborhood: 72714

    Nearby schools

    GreatSchools rating
    Schools provided by the listing agent
    • District: Bentonville

    Source: ArkansasOne MLS. This data may not be complete. We recommend contacting the local school district to confirm school assignments for this home.

    Get pre-qualified for a loan
    At Zillow Home Loans, we can pre-qualify you in as little as 5 minutes with no impact to your credit score.

    An equal housing lender. NMLS #10287.

    Sell for more on Zillow
    Get a Zillow Showcase℠ listing at no additional cost and you could sell for .
    $385,500
    2% more
    +$7,710
    With Zillow Showcase(estimated)
    $393,210