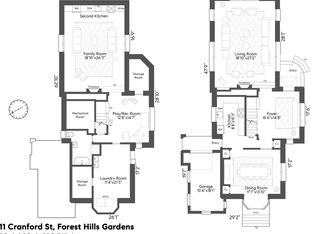
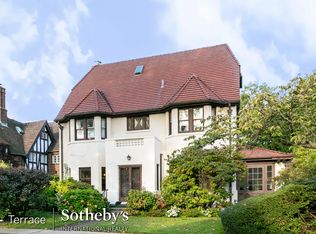
11 Cranford Street was completed in 1925 as the private Rectory for Robert Tappan's celebrated Saint Luke's Church in the Gardens. This extraordinary house, at the very center of Forest Hills Gardens between Greenway South and Russell Place, is built in an English Gothic style and shares many of the same characteristics of Saint Luke's Church. The home boasts extensive decorative detail including a three-dimensional brick facade, clay roof, pointed arches, decorative vergeboards, gables and coping stone, decorative copper downspouts, cast iron windows and is crowned by an elaborate triple height chimney. Lovingly renovated down to the finest detail, the house is 5,416 square feet. It includes seven bedrooms, five full-baths, two full-kitchens, a formal dining room, primary master bedroom with a vaulted ceiling an en-suite bath and a large terrace, a large second master with en-suite bathroom and three dressing closets, two fireplaces, original pointed arch mahogany doors and triple mint crown moldings, beautiful hard-wood floors, central air and radiant heat throughout, new industrial grade boiler, home security system, built in speakers, large sunken living, family rooms, wet bar, wine storage, a center staircase with a skylight, fully finished basement, storage, bike room, steam sauna, two jacuzzi tubs, oversized walk out laundry room with newly installed large side by side washer and dryer, doggie bath, working shed, large finished garage, an extra long private driveway with room for four vehicles and so much more. 11 Cranford Street is perfectly laid-out on a southwest axis with three exposures in nearly every room, the house receives extraordinary light all day through 82 oversize windows and transoms. A grand entry foyer and center staircase welcomes guests to the open loft-like format of the garden level, consisting of a large dining room with a walk-out backyard and BBQ, main-floor-kitchen and a huge sunken living room with a center-fireplace, the ideal pace for entertaining guests, hosting gatherings and concerts. The Gardens, conceived in 1909 and masterfully designed by Frederick Law Olmsted Jr. and Grosvenor Atterbury, is a protected community brimming with extraordinary old-world charm. Arguably America's best planned garden community, the lush grounds, green spaces and quiet streets of Forest Hills Gardens are only minutes away from Manhattan via the L.I.R.R. Station and Express E and F trains. The neighborhood is protected by a no-fly zone ordinance and is perfectly located midway between NYC's two major international airports and only 15 minutes by rail to midtown east and midtown west Manhattan.
This property is not currently displayed as for sale or rent on Zillow. This may be different from what's on other websites or public sources.