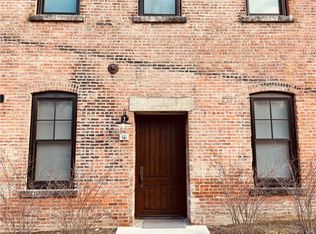
Situated in the heart of Beacon perched over the rushing waters of Fishkill Creek, this incomparable 4,559 square foot loft is located in a former silk factory and has been published in multiple design magazines. The duplex residence seamlessly blends modern sophistication with authenticity and an understated elegance. Beautiful walls of patinaed brick are accented with hand-carved pillars and beams, all paying homage to the building's rich history. Captivated by dramatic 20’ high ceilings, the great room has two tiers of windows directly on the creek that flood the space with natural light and the calming sound of moving water. Also featured is a custom fireplace imported from Spain and an iconic "Welles" glass & brass sculptural chandelier by Gabriel Scott. Every detail is carefully curated to evoke a sense of inspiration and awe in this extraordinary residence.
The upper-level main entry hall opens into a gorgeous dining room and chef’s kitchen perfect for culinary and entertaining enthusiasts. The kitchen boasts Wolfe range and other top-grade appliances, a separate butler’s pantry, gorgeous cabinetry, and custom countertops. The space is accented by Clè encaustic tiles, hand-printed gilded marbleized wallpaper by Calico and two vintage, Austrian mid-century chandeliers. Also included on the main level is a well-proportioned primary bedroom suite, a large guest suite and a cantilevered deck overlooking the creek.
A second separate, gated entrance leads to the lower level through the tremendous private courtyard which features a custom waterfall and shares a double-sided marble fireplace wrapped in leathered Taj Mahal marble with the large entertainment / media room. Additional lower-level rooms include an expansive glass-walled office, an additional guest bedroom suite, a powder room, and a professional-grade art gallery with sophisticated gallery lighting. Included are 2 deeded parking spaces outside the door along with ample guest parking.
Located just off Beacon’s charming and vibrant Main Street, the mesmerizing creek-side location blends nature with the sophistication of a residential loft that would rival any in lower Manhattan. Explore Mount Beacon, the Hudson River, the Greenway Trail, along with a vibrant art scene, the world renown Dia Art Foundation, boutique shopping and countless dining and café options. Manhattan just 55 minutes away and Metro North trains stop at Beacon.
Sold for $2,000,000
Zillow last checked:
Listing updated:
Bought with:
Thalassa Glasson, 10401263517
Compass Greater NY, LLC
Source: OneKey® MLS as distributed by MLS GRID,MLS#: H6298768
Price history
| Date | Event | Price |
|---|---|---|
| 7/22/2024 | Sold | $2,000,000+2.6%$439/sqft |
Source:  OneKey® MLS as distributed by MLS GRID #H6298768 Report a problem OneKey® MLS as distributed by MLS GRID #H6298768 Report a problem | ||
| 6/13/2024 | Pending sale | $1,950,000$428/sqft |
Source: OneKey® MLS as distributed by MLS GRID #H6298768 Report a problem | ||
| 4/11/2024 | Listed for sale | $1,950,000$428/sqft |
Source: OneKey® MLS as distributed by MLS GRID #H6298768 Report a problem | ||
| 4/1/2024 | Listing removed | -- |
Source: OneKey® MLS as distributed by MLS GRID #H6269574 Report a problem | ||
| 2/26/2024 | Price change | $1,950,000-13.3%$428/sqft |
Source: OneKey® MLS as distributed by MLS GRID #H6269574 Report a problem | ||
| 1/23/2024 | Price change | $2,250,000-8.2%$494/sqft |
Source: OneKey® MLS as distributed by MLS GRID #H6269574 Report a problem | ||
| 11/1/2023 | Pending sale | $2,450,000$537/sqft |
Source: OneKey® MLS as distributed by MLS GRID #H6269574 Report a problem | ||
| 9/20/2023 | Listed for sale | $2,450,000+84.9%$537/sqft |
Source:  MHMLS #418293 Report a problem MHMLS #418293 Report a problem | ||
| 3/2/2020 | Sold | $1,325,000-11.1%$291/sqft |
Source: Agent Provided Report a problem | ||
| 11/13/2018 | Listing removed | $1,490,000$327/sqft |
Source: GATE HOUSE REALTY INC. BE #372893 Report a problem | ||
| 8/11/2018 | Price change | $1,490,000-0.7%$327/sqft |
Source: GATE HOUSE REALTY INC. BE #372893 Report a problem | ||
| 6/29/2018 | Listed for sale | $1,500,000$329/sqft |
Source: GATE HOUSE REALTY INC. BE #372893 Report a problem | ||
| 1/27/2017 | Listing removed | $1,500,000$329/sqft |
Source: Gate House Realty Inc. #4648205 Report a problem | ||
| 11/1/2016 | Listed for sale | $1,500,000$329/sqft |
Source: GATE HOUSE REALTY INC. BE #356289 Report a problem | ||
Get a cash offer in 3 minutes
Find out how much your home could sell for in as little as 3 minutes with a no-obligation cash offer.
Estimated market value
$2,492,500
