Skip main navigation
Closed
  • $260,777

    11 Crescent Drive, Albany, NY 12208

    2beds
    1,019sqft
    Single Family Residence, Residential
    Built in 1945
    5,227 Square Feet Lot
    $266,200 Zestimate®
    $256/sqft
    $1,920 Estimated rent

    Home value

    $266,200

    $234,000 - $303,000

    $1,920/mo

    Zestimate® history
    Loading
    Loading...

    Owner options

    List your home for rent

    $1,920/mo

    Rent Zestimate®

    Find your next renter with Zillow Rental Manager. Plus, with online applications, you can quickly screen prospective tenants – for free.

    Learn more

    $1,920/mo

    Rent Zestimate®

    Refinance and save

    $1,753/mo

    Est. payment

    Refinancing to a lower rate could help reduce your monthly payments and save thousands over the life of the loan.

    See today's rates

    $1,753/mo

    Est. payment

    Explore your selling options

    Work with a Zillow partner agent

    Leverage their expertise and Zillow's premium Showcase listings to get your home seen by more buyers.

    Get started

    List with your own agent

    Get your home in front of millions of buyers by listing it on Zillow.

    Learn how to do it

    Sell it yourself

    Take full control of how buyers see your home on Zillow by listing For Sale by Owner (FSBO).

    List your home

    What's special

    Relaxing fireplacePartially finished basementRecently planted perennial gardenNew patio and walkwaysOriginal characterBillowing with natural lightWarm character
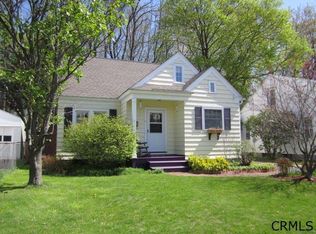
    Welcome to this inviting Cape Cod nestled in Albany's desirable Crestwood District! This 2-bedroom, 1-bath home offers the property's original character - with a cozy and comfortable layout that's easy to love. Step inside to the gleaming hardwood floors, a relaxing fireplace, and plenty of space to make your own. The partially finished basement adds flexible space - ideal for a home office, rec room, or gym. Outside you'll find new patio & walkways alongside a recently planted perennial garden with young apple trees. This home is billowing with natural light and warm character; perfect for those seeking ease, longevity, and a great location. Located just minutes to Hospitals, I-90, Golf Course, Restaurants and Parks —this is a wonderful place to call home. Don't miss your opportunity to see it in person!!

    Zillow last checked:

    Listing updated:

    Listed by:

    Stephen Drew 518-944-4682,

    Realty One Group Key,

    Deena Miller 518-588-2751,

    Realty One Group Key

    Bought with:

    Christopher Broughton, 10301214215

    KW Platform

    Source: Global MLS,MLS#: 202610271MLS Logo

    Facts & features

    Interior

    Bedrooms & bathrooms
    • Bedrooms: 2
    • Bathrooms: 1
    • Full bathrooms: 1
    Bedroom
    • Level: First
    Bedroom
    • Level: Second
    Full bathroom
    • Level: First
    Basement
    • Level: Basement
    Dining room
    • Level: First
    Entry
    • Level: First
    Kitchen
    • Level: First
    Living room
    • Level: First
    Heating
    • Hot Water, Natural Gas, Radiant
    Cooling
    • Wall Unit(s)
    Appliances
    • Included: Dishwasher, Microwave, Oven, Refrigerator, Washer/Dryer
    • Laundry: In Basement
    Features
    • High Speed Internet, Wall Paneling, Built-in Features, Ceramic Tile Bath, Chair Rail
    • Flooring: Ceramic Tile, Hardwood
    • Windows: Double Pane Windows
    • Basement: Bath/Stubbed,Finished,Partial,Sump Pump
    • Number of fireplaces: 1
    • Fireplace features: Living Room, Wood Burning
    Interior area
    • Total structure area: 1,019
    • Total interior livable area: 1,019 sqft
    • Finished area above ground: 1,019
    • Finished area below ground: 400

    Property

    Parking
    • Total spaces: 7
    • Parking features: Paved, Detached, Driveway, Garage Door Opener
    • Garage spaces: 1
    • Has uncovered spaces: Yes
    Features
    • Entry location: First
    • Patio & porch: Porch
    • Exterior features: Garden, Lighting
    • Fencing: Back Yard,Chain Link,Fenced,Perimeter
    • Has view: Yes
    • View description: City
    Lot
    • Size: 5,227 Square Feet
    • Features: Level, Garden, Landscaped
    Details
    • Additional structures: Garage(s)
    • Parcel number: 010100 64.7013
    • Special conditions: Standard

    Construction

    Type & style
    • Home type: SingleFamily
    • Architectural style: Cape Cod
    • Property subtype: Single Family Residence, Residential
    Materials
    • Vinyl Siding
    • Foundation: Block
    • Roof: Asphalt
    Condition
    • New construction: No
    • Year built: 1945

    Utilities & green energy

    • Sewer: Public Sewer
    • Water: Public
    Green energy
    • Energy generation: Solar

    Community & HOA

    Community
    • Security: Smoke Detector(s), Carbon Monoxide Detector(s)
    HOA
    • Has HOA: No
    Location
    • Region: Albany

    Financial & listing details

    • Price per square foot: $256/sqft
    • Tax assessed value: $218,750
    • Annual tax amount: $5,955
    • Date on market: 1/8/2026

    Price history

    DateEventPrice
    3/3/2026Sold$260,777+13.9%$256/sqft
    Source: Global MLS #202610271 Report a problem
    1/13/2026Pending sale$229,000$225/sqft
    Source: Global MLS #202610271 Report a problem
    1/8/2026Listed for sale$229,000+54.7%$225/sqft
    Source: Global MLS #202610271 Report a problem
    8/7/2017Sold$148,000-1.3%$145/sqft
    Source: Global MLS #201707306 Report a problem
    4/28/2017Listed for sale$150,000-2%$147/sqft
    Source: RealtyUSA #201707306 Report a problem
    11/4/2016Listing removed$153,000$150/sqft
    Source: RealtyUSA #201609027 Report a problem
    10/7/2016Price change$153,000-1.3%$150/sqft
    Source: RealtyUSA #201609027 Report a problem
    8/29/2016Price change$155,000-1.9%$152/sqft
    Source: RealtyUSA #201609027 Report a problem
    8/26/2016Price change$158,000-1.3%$155/sqft
    Source: RealtyUSA #201609027 Report a problem
    6/13/2016Price change$160,000-3%$157/sqft
    Source: RealtyUSA #201609027 Report a problem
    5/17/2016Price change$165,000-2.9%$162/sqft
    Source: Keller Williams - Capital District #201609027 Report a problem
    4/9/2016Price change$169,900-2.9%$167/sqft
    Source: Keller Williams - Capital District #201524920 Report a problem
    2/22/2016Price change$174,900-2.8%$172/sqft
    Source: Keller Williams - Capital District #201524920 Report a problem
    11/25/2015Listed for sale$179,900+6.4%$177/sqft
    Source: Keller Williams - Capital District #201524920 Report a problem
    7/27/2010Sold$169,000+2.4%$166/sqft
    Source: Public Record Report a problem
    4/11/2010Listed for sale$165,000+24.5%$162/sqft
    Source: Prudential Manor Homes #11crescentdr Report a problem
    4/27/2004Sold$132,500$130/sqft
    Source: Public Record Report a problem

    Public tax history

    YearProperty taxesTax assessment
    2025-- $210,000
    2024-- $210,000 +37.3%
    2023-- $153,000
    2022-- $153,000
    2021-- $153,000
    2020-- $153,000
    2019-- $153,000
    2018-- $153,000
    2017$5,133 +1%$153,000
    2016$5,083 $153,000 -0.3%
    2015-- $153,500
    2014-- $153,500
    2013-- $153,500
    2012-- $153,500
    2011-- $153,500
    2010-- $153,500
    2009-- $153,500
    2008-- $153,500
    2007-- $153,500 +53.3%
    2006-- $100,100
    2005-- $100,100
    2004-- $100,100
    2003-- $100,100 +22.1%
    2002-- $82,000
    2001-- $82,000
    2000-- $82,000
    Find assessor info on the county website

    Neighborhood: Buckingham Lake - Crestwood

    Nearby schools

    GreatSchools rating
    Schools provided by the listing agent
    • Elementary: New Scotland Elementary
    • High: Albany

    Source: Global MLS. This data may not be complete. We recommend contacting the local school district to confirm school assignments for this home.