Skip main navigation
Sold for $546,500
  • $546,500

    11 Crescent Ln, Colorado Springs, CO 80904

    4beds
    2,676sqft
    Single Family Residence
    Built in 1959
    0.63 Acres Lot
    $701,200 Zestimate®
    $204/sqft
    $3,585 Estimated rent

    Home value

    $701,200

    $645,000 - $771,000

    $3,585/mo

    Zestimate® history
    Loading
    Loading...

    Owner options

    List your home for rent

    $3,585/mo

    Rent Zestimate®

    Find your next renter with Zillow Rental Manager. Plus, with online applications, you can quickly screen prospective tenants – for free.

    Learn more

    $3,585/mo

    Rent Zestimate®

    Refinance and save

    $3,182/mo

    Est. payment

    Refinancing to a lower rate could help reduce your monthly payments and save thousands over the life of the loan.

    See today's rates

    $3,182/mo

    Est. payment

    Explore your selling options

    Work with a Zillow partner agent

    Leverage their expertise and Zillow's premium Showcase listings to get your home seen by more buyers.

    Get started

    List with your own agent

    Get your home in front of millions of buyers by listing it on Zillow.

    Learn how to do it

    Sell it yourself

    Take full control of how buyers see your home on Zillow by listing For Sale by Owner (FSBO).

    List your home

    What's special

    Large living spaceLaundry spaceLarge yardBeautiful spacious propertiesSpacious rancherLarge kitchen spaceCovered deck
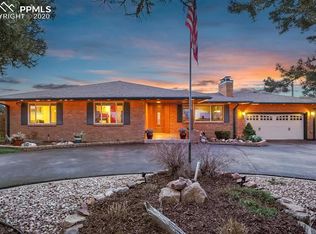
    Location, location, location! Welcome home to this spacious rancher in a highly sought after West side neighborhood! You will find yourself nestled in between beautiful spacious properties and just minutes from Garden of the Gods. This gorgeous property greets you with a large half-circle driveway with an extra long driveway poured down the side and to the rear of the home. Before walking in the front door, turn around and take a look at the mountain view! The entry of this home leads into a large living space with large windows and a beautiful stone fireplace. This room flows into the large sunlit dining room that has access to a covered deck, overlooking the beautiful yard (and no direct rear neighbors)! The main level of this home includes a large kitchen space with an island, pantry and plenty of natural light. If you need main level living, this is it! Laundry space is located on the main floor, as well as the master bedroom. Two other bedrooms can be found on the main level. Upon entering the basement, you will be covered in sunshine with all of the windows! This space has been partially finished and is ready to be turned into whatever you desire. The fourth bedroom of the home is located in this space, as well as a bonus hot tub/bar room! Walk-out from the basement allows easy access to the large yard or for the basement to be turned into a private space with separate entry. Allow your imagination to run wild in this space and welcome home!

    Zillow last checked:

    Listing updated:

    Listed by:

    Jennifer Davenport RENE 386-288-6508,

    ERA Shields Real Estate,

    Jim Hill RENE SRES SRS 719-243-1914

    Bought with:

    Patricia Kamppila

    ERA Shields Real Estate

    Source: elevateMLS,MLS#: 3048696MLS Logo

    Facts & features

    Interior

    Bedrooms & bathrooms
    • Bedrooms: 4
    • Bathrooms: 3
    • Full bathrooms: 1
    • 3/4 bathrooms: 2
    Basement
    • Area: 696
    Heating
    • Forced Air
    Cooling
    • Ceiling Fan(s), Central Air
    Appliances
    • Included: Dishwasher, Disposal, Double Oven, Dryer, Microwave, Refrigerator, Washer
    Features
    • High Speed Internet, Pantry
    • Flooring: Carpet, Wood
    • Windows: Window Coverings
    • Basement: Full,Partially Finished
    • Has fireplace: Yes
    • Fireplace features: Gas
    Interior area
    • Total structure area: 2,676
    • Total interior livable area: 2,676 sqft
    • Finished area above ground: 1,980
    • Finished area below ground: 696

    Property

    Parking
    • Total spaces: 2
    • Parking features: Assigned, Even with Main Level, Garage Door Opener, Paved Driveway, RV Access/Parking
    • Garage spaces: 2
    Features
    • Patio & porch: Wood Deck
    • Has spa: Yes
    • Spa features: Hot Tub/Spa
    • Fencing: Back Yard
    • Has view: Yes
    • View description: Mountain(s), View of Pikes Peak
    Lot
    • Size: 0.63 Acres
    • Features: Backs to Open Space, Near Park, Near Public Transit, Near Schools, Near Shopping Center, HOA Required $
    Details
    • Additional structures: Storage
    • Parcel number: 7402101076

    Construction

    Type & style
    • Home type: SingleFamily
    • Architectural style: Ranch
    • Property subtype: Single Family Residence
    Materials
    • Brick, See Prop Desc Remarks
    • Foundation: Walk Out
    • Roof: Composite Shingle
    Condition
    • Existing Home
    • New construction: No
    • Year built: 1959

    Utilities & green energy

    • Water: Municipal
    • Utilities for property: Natural Gas Connected

    Community & HOA

    HOA
    • Services included: Covenant Enforcement
    • HOA fee: $30 annually
    Location
    • Region: Colorado Springs

    Financial & listing details

    • Price per square foot: $204/sqft
    • Tax assessed value: $644,395
    • Annual tax amount: $1,580
    • Date on market: 9/28/2023
    • Listing terms: Cash,Conventional

    Price history

    DateEventPrice
    9/27/2023Sold$546,500+13.9%$204/sqft
    Source: elevateMLS #3048696 Report a problem
    9/15/2023Listed for sale$480,000$179/sqft
    Source: elevateMLS #3048696 Report a problem

    Public tax history

    YearProperty taxesTax assessment
    2024$2,030 +28.4%$43,170
    2023$1,580 +22.2%$43,170 +52.9%
    2022$1,293 $28,240 -2.8%
    2021-- $29,060 +17.1%
    2020$1,199 +0.5%$24,810
    2019$1,192 +14.5%$24,810 +11.9%
    2018$1,041 -5.3%$22,180
    2017$1,099 +5.6%$22,180 +1.6%
    2016$1,041 +29.4%$21,840
    2015$805 +10.8%$21,840 +9%
    2014$726 $20,030
    2013-- --
    2012-- $20,870
    2011$1,283 $20,870 -4%
    2010-- $21,740
    2009-- $21,740 +2%
    2008-- $21,310
    2006-- $21,310 +15.3%
    2004-- $18,490
    2003$689 -40.9%$18,490 -13%
    2002$1,166 -3.4%$21,260 +2.2%
    2001$1,207 $20,800
    Find assessor info on the county website

    Neighborhood: West Colorado Springs

    Nearby schools

    GreatSchools rating
    Schools provided by the listing agent
    • Middle: Holmes
    • High: Coronado
    • District: Colorado Springs 11

    Source: elevateMLS. This data may not be complete. We recommend contacting the local school district to confirm school assignments for this home.

    Get a cash offer in 3 minutes
    Find out how much your home could sell for in as little as 3 minutes with a no-obligation cash offer.
    Estimated market value
    $701,200
    Get a cash offer in 3 minutes
    Find out how much your home could sell for in as little as 3 minutes with a no-obligation cash offer.
    Estimated market value
    $701,200