Skip main navigation
Closed
  • $1,584,400

    11 Crescent Ln, North Oaks, MN 55127

    5beds
    5,236sqft
    Single Family Residence
    Built in 2014
    0.69 Acres Lot
    $1,584,400 Zestimate®
    $303/sqft
    $6,436 Estimated rent

    Home value

    $1,584,400

    $1.51M - $1.66M

    $6,436/mo

    Zestimate® history
    Loading
    Loading...

    Owner options

    List your home for rent

    $6,436/mo

    Rent Zestimate®

    Find your next renter with Zillow Rental Manager. Plus, with online applications, you can quickly screen prospective tenants – for free.

    Learn more

    $6,436/mo

    Rent Zestimate®

    Refinance and save

    $10,419/mo

    Est. payment

    Refinancing to a lower rate could help reduce your monthly payments and save thousands over the life of the loan.

    See today's rates

    $10,419/mo

    Est. payment

    Explore your selling options

    Work with a Zillow partner agent

    Leverage their expertise and Zillow's premium Showcase listings to get your home seen by more buyers.

    Get started

    List with your own agent

    Get your home in front of millions of buyers by listing it on Zillow.

    Learn how to do it

    Sell it yourself

    Take full control of how buyers see your home on Zillow by listing For Sale by Owner (FSBO).

    List your home

    What's special

    Swimming poolTimber beamsLarge center islandWrap-around front porchIncredible amenities--trail systemBuilt-in barWall treatments

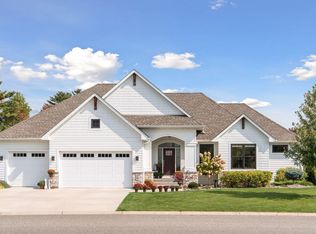
    Welcome home to this Kootenia built, custom two story with unrivaled quality and attention to detail. This former Artisan model home features architectural elements including timber beams and posts with connecting hardware, two story great room, board and batten exterior, dormers, stone skirting, wrap-around front porch, ceiling & wall treatments, 2-sided stone hearth and a variety of enameled and stained cabinetry throughout. Gourmet kitchen features a spacious walk-in pantry, a large center island with seating for 6, and a gas range with double ovens. Kitchen and dining walk out to paver patio with gas fire pit. Main floor office for everyday convenience. Newly finished lower level in 2020 includes heated floors, a family room, an additional guest bedroom, bath, and built-in bar with stained hickory cabinetry and leathered Tropical Storm granite countertops. Heated 3+ car garage with floor drains. Incredible amenities--trail system, swimming pool, etc Ready to move in and enjoy!

    This property is off market, which means it's not currently listed for sale or rent on Zillow. This may be different from what's available on other websites or public sources.

    Zillow last checked:

    Listing updated:

    Listed by:

    Krista J. Wolter 612-247-5106,

    Coldwell Banker Realty

    Bought with:

    Sonia Kohli

    Edina Realty, Inc.

    Source: NorthstarMLS as distributed by MLS GRID,MLS#: 6371475MLS Logo

    Facts & features

    Interior

    Bedrooms & bathrooms
    • Bedrooms: 5
    • Bathrooms: 5
    • Full bathrooms: 4
    • 1/2 bathrooms: 1
    Bedroom
    • Level: Upper
    • Area: 252 Square Feet
    • Dimensions: 14x18
    Bedroom 2
    • Level: Upper
    • Area: 208 Square Feet
    • Dimensions: 13x16
    Bedroom 3
    • Level: Upper
    • Area: 165 Square Feet
    • Dimensions: 11x15
    Bedroom 4
    • Level: Upper
    • Area: 192 Square Feet
    • Dimensions: 12x16
    Bedroom 5
    • Level: Lower
    • Area: 240 Square Feet
    • Dimensions: 15x16
    Other
    • Level: Lower
    • Area: 156 Square Feet
    • Dimensions: 12x13
    Dining room
    • Level: Main
    • Area: 150 Square Feet
    • Dimensions: 10x15
    Family room
    • Level: Upper
    • Area: 384 Square Feet
    • Dimensions: 16x24
    Family room
    • Level: Lower
    • Area: 288 Square Feet
    • Dimensions: 16x18
    Kitchen
    • Level: Main
    • Area: 300 Square Feet
    • Dimensions: 15x20
    Laundry
    • Level: Upper
    • Area: 84 Square Feet
    • Dimensions: 7x12
    Living room
    • Level: Main
    • Area: 342 Square Feet
    • Dimensions: 18x19
    Office
    • Level: Main
    • Area: 144 Square Feet
    • Dimensions: 12x12
    Recreation room
    • Level: Lower
    • Area: 300 Square Feet
    • Dimensions: 15x20
    Sitting room
    • Level: Upper
    • Area: 144 Square Feet
    • Dimensions: 12x12
    Sun room
    • Level: Main
    • Area: 256 Square Feet
    • Dimensions: 16x16
    Heating
    • Forced Air, In-Floor Heating
    Cooling
    • Central Air
    Appliances
    • Included: Air-To-Air Exchanger, Dryer, Humidifier, Microwave, Range, Refrigerator, Stainless Steel Appliance(s), Washer, Water Softener Owned
    • Laundry: Laundry Room, Sink, Upper Level
    Features
    • Basement: Daylight,Egress Window(s),Finished,Full,Walk-Out Access
    • Number of fireplaces: 1
    • Fireplace features: Double Sided, Gas, Living Room, Stone
    Interior area
    • Total structure area: 5,236
    • Total interior livable area: 5,236 sqft
    • Finished area above ground: 3,636
    • Finished area below ground: 1,600

    Property

    Parking
    • Total spaces: 3
    • Parking features: Attached, Concrete, Floor Drain, Garage Door Opener, Heated Garage, Insulated Garage
    • Attached garage spaces: 3
    • Has uncovered spaces: Yes
    Accessibility
    • Accessibility features: None
    Features
    • Levels: Two
    • Stories: 2
    • Patio & porch: Patio, Porch
    • Has private pool: Yes
    • Pool features: In Ground, Heated, Shared
    • Has view: Yes
    • View description: East
    • Waterfront features: Association Access, Pond
    Lot
    • Size: 0.69 Acres
    • Features: Tree Coverage - Light
    Details
    • Foundation area: 1818
    • Parcel number: 053022210014
    • Zoning description: Residential-Single Family

    Construction

    Type & style
    • Home type: SingleFamily
    • Property subtype: Single Family Residence
    Materials
    • Roof: Architectural Shingle,Pitched
    Condition
    • New construction: No
    • Year built: 2014

    Utilities & green energy

    • Gas: Natural Gas
    • Sewer: City Sewer/Connected
    • Water: City Water/Connected

    Community & HOA

    Community
    • Subdivision: North Oaks
    HOA
    • Has HOA: Yes
    • Amenities included: Beach Access, Boat Dock, Tennis Court(s)
    • Services included: Beach Access, Professional Mgmt, Recreation Facility, Shared Amenities
    • HOA fee: $210 quarterly
    • HOA name: Advantage Townhome Mgmt
    • HOA phone: 651-429-2223
    Location
    • Region: North Oaks

    Financial & listing details

    • Price per square foot: $303/sqft
    • Tax assessed value: $1,478,900
    • Annual tax amount: $13,391
    • Date on market: 6/1/2023
    • Cumulative days on market: 15 days
    • Road surface type: Paved

    Price history

    DateEventPrice
    7/6/2023Sold$1,550,000-6.1%$296/sqft
    Source: NorthstarMLS as distributed by MLS GRID #6371475 Report a problem
    6/16/2023Pending sale$1,650,000$315/sqft
    Source: NorthstarMLS as distributed by MLS GRID #6371475 Report a problem
    6/1/2023Listed for sale$1,650,000+44.7%$315/sqft
    Source: NorthstarMLS as distributed by MLS GRID #6371475 Report a problem
    8/15/2018Sold$1,140,000-4.2%$218/sqft
    Source: NorthstarMLS as distributed by MLS GRID #4964956 Report a problem
    7/30/2018Pending sale$1,190,000$227/sqft
    Source: Coldwell Banker Burnet - Shoreview/North Oaks #4964956 Report a problem
    6/15/2018Listed for sale$1,190,000+22.1%$227/sqft
    Source: Coldwell Banker Burnet - Shoreview/North Oaks #4964956 Report a problem
    7/18/2014Sold$975,000-25%$186/sqft
    Source: Lake Superior Area Realtors as distributed by MLS GRID #2137120 Report a problem
    6/20/2014Listed for sale$1,300,000+1200%$248/sqft
    Source: RE/MAX Results #4441846 Report a problem
    5/13/2013Sold$100,000$19/sqft
    Source: Public Record Report a problem

    Public tax history

    YearProperty taxesTax assessment
    2025$17,298 -1.2%$1,478,900 +5.1%
    2024$17,514 +28.5%$1,406,700 -3.2%
    2023$13,628 -2.8%$1,452,800 +26.1%
    2022$14,016 -3%$1,152,100 +8.4%
    2021$14,446 -1.7%$1,063,200 -5%
    2020$14,690 +13.6%$1,119,200 +14.6%
    2019$12,926 $976,900
    2018$12,926 +320.5%$976,900 -0.5%
    2017$3,074 $981,700
    2016$3,074 -75.9%--
    2015$12,780 +842.5%$929,000
    2014$1,356 +36.7%--
    2013$992 --
    Find assessor info on the county website

    Neighborhood: 55127

    Nearby schools

    GreatSchools rating
    Get a cash offer in 3 minutes
    Find out how much your home could sell for in as little as 3 minutes with a no-obligation cash offer.
    Estimated market value
    $1,584,400
    Get a cash offer in 3 minutes
    Find out how much your home could sell for in as little as 3 minutes with a no-obligation cash offer.
    Estimated market value
    $1,584,400