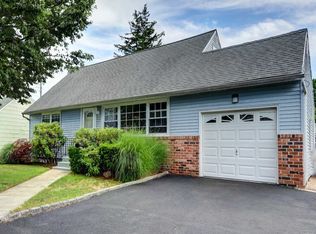
Discover this beautifully renovated single-family detached home sitting proudly on a corner lot—truly move-in ready with modern upgrades throughout. Step inside to gleaming hardwood floors, a warm and inviting living and dining room combo, and a stylish kitchen featuring stainless-steel appliances and a dishwasher. The home offers 4 well-sized bedrooms and 3 full bathrooms, along with a carpeted staircase leading to comfortable upper-level living. The full finished basement provides valuable bonus space plus a convenient washer and dryer. Outside, enjoy an attached garage and an oversized private driveway with room for up to 6 cars—perfect for guests, work vehicles, or multi-car households. Heating is powered by oil, complemented by efficient split-unit systems for year-round comfort. A small, low-maintenance backyard adds just the right touch of outdoor enjoyment. A rare opportunity to own a renovated, spacious home with exceptional convenience and curb appeal.
Sold for $750,000
Street View
$750,000
11 Crescent Street, Hicksville, NY 11801
4beds
1,275sqft
Single Family Residence, Residential
Built in 1954
4,000 Square Feet Lot
$778,800 Zestimate®
$588/sqft
$5,146 Estimated rent
Home value
$778,800
$701,000 - $864,000
$5,146/mo
Zestimate® history
Owner options
List your home for rent
$5,146/mo
Rent Zestimate®
Find your next renter with Zillow Rental Manager. Plus, with online applications, you can quickly screen prospective tenants – for free.
$5,146/mo
Rent Zestimate®
Refinance and save
$4,935/mo
Est. payment
Refinancing to a lower rate could help reduce your monthly payments and save thousands over the life of the loan.
$4,935/mo
Est. payment
Explore your selling options
Work with a Zillow partner agent
Leverage their expertise and Zillow's premium Showcase listings to get your home seen by more buyers.
Get startedList with your own agent
Get your home in front of millions of buyers by listing it on Zillow.
Learn how to do itSell it yourself
Take full control of how buyers see your home on Zillow by listing For Sale by Owner (FSBO).
List your homeWhat's special
Small low-maintenance backyardConvenient washer and dryerAttached garageCorner lotGleaming hardwood floors
Zillow last checked:
Listing updated:
Listed by:
Anthony D. Saddler 347-993-1254,
YourHomeSold Guaranteed Realty 718-684-2400,
George Ockovic 518-441-8786,
YourHomeSold Guaranteed Realty
Bought with:
Michelle Zhao CBR, 10401313301
ZI Realty LLC
Chun Li Zhang, 10401380831
ZI Realty LLC
Source: OneKey® MLS as distributed by MLS GRID,MLS#: 942179
Facts & features
Interior
Bedrooms & bathrooms
- Bedrooms: 4
- Bathrooms: 3
- Full bathrooms: 3
Heating
- Hot Water, Oil
Cooling
- Wall/Window Unit(s)
Appliances
- Included: Oven, Range, Refrigerator
Features
- Eat-in Kitchen, Recessed Lighting, Soaking Tub
- Basement: Finished,Full,Storage Space
- Attic: None
Interior area
- Total structure area: 1,275
- Total interior livable area: 1,275 sqft
Property
Parking
- Total spaces: 6
- Parking features: Attached, Driveway
- Garage spaces: 1
- Has uncovered spaces: Yes
Lot
- Size: 4,000 Square Feet
Details
- Parcel number: 2489121590000010
- Special conditions: None
Construction
Type & style
- Home type: SingleFamily
- Architectural style: Cape Cod,Exp Cape
- Property subtype: Single Family Residence, Residential
Condition
- Year built: 1954
Utilities & green energy
- Sewer: Public Sewer
- Water: Public
- Utilities for property: None
Community & HOA
Community
- Senior community: Yes
HOA
- Has HOA: No
Location
- Region: Hicksville
Financial & listing details
- Price per square foot: $588/sqft
- Tax assessed value: $474
- Annual tax amount: $8,671
- Date on market: 12/8/2025
- Cumulative days on market: 23 days
- Listing agreement: Exclusive Right To Sell
Price history
| Date | Event | Price |
|---|---|---|
| 4/10/2026 | Sold | $750,000-3.7%$588/sqft |
Source:  OneKey® MLS as distributed by MLS GRID #942179 Report a problem OneKey® MLS as distributed by MLS GRID #942179 Report a problem | ||
| 3/6/2026 | Pending sale | $779,000$611/sqft |
Source: OneKey® MLS as distributed by MLS GRID #942179 Report a problem | ||
| 2/27/2026 | Listed for sale | $779,000-2.5%$611/sqft |
Source: OneKey® MLS as distributed by MLS GRID #942179 Report a problem | ||
| 2/11/2026 | Listing removed | $799,000$627/sqft |
Source: OneKey® MLS as distributed by MLS GRID #942179 Report a problem | ||
| 2/11/2026 | Listed for sale | $799,000$627/sqft |
Source: OneKey® MLS as distributed by MLS GRID #942179 Report a problem | ||
| 12/24/2025 | Pending sale | $799,000$627/sqft |
Source: OneKey® MLS as distributed by MLS GRID #942179 Report a problem | ||
| 12/8/2025 | Listed for sale | $799,000+75.6%$627/sqft |
Source: OneKey® MLS as distributed by MLS GRID #942179 Report a problem | ||
| 3/4/2020 | Listing removed | -- |
Source: Auction.com Report a problem | ||
| 2/4/2020 | Listed for sale | -- |
Source: Auction.com Report a problem | ||
| 10/11/2005 | Sold | $455,000$357/sqft |
Source: Public Record Report a problem | ||
Public tax history
| Year | Property taxes | Tax assessment |
|---|---|---|
| 2024 | -- | $411 -13.3% |
| 2023 | -- | $474 |
| 2022 | -- | $474 |
| 2021 | $10,548 -1.5% | -- |
| 2020 | $10,712 +14.8% | $790 |
| 2019 | $9,327 | $790 |
| 2018 | $9,327 +5.1% | $790 |
| 2017 | $8,875 +7% | $790 |
| 2016 | $8,292 +135.4% | $790 |
| 2015 | $3,522 +9.6% | $790 |
| 2013 | $3,213 +5.8% | $790 |
| 2012 | $3,036 -15.4% | $790 |
| 2011 | $3,587 +5% | $790 -6.1% |
| 2010 | $3,416 | $841 -18.7% |
| 2009 | -- | $1,035 -1.3% |
| 2008 | -- | $1,049 +6% |
| 2006 | -- | $990 -37.9% |
| 2005 | -- | $1,595 -37.8% |
| 2004 | -- | $2,566 |
| 2003 | -- | $2,566 -41.7% |
| 2002 | -- | $4,400 |
| 2001 | -- | $4,400 |
| 2000 | -- | $4,400 |
Find assessor info on the county website
Neighborhood: 11801
Nearby homes
- $864,0004 bd2 ba1.3k sqft11 Ronald Ave, Hicksville, NY 11801Off Market
- $826,0005 bd3 ba1.3k sqft15 Crescent St, Hicksville, NY 11801Off Market
- $915,0005 bd3 ba-- sqft9 Ronald Ave, Hicksville, NY 11801Sold

- $894,0005 bd3 ba1.6k sqft10 Crescent St, Hicksville, NY 11801Off Market

- $709,700-- bd1 ba1.1k sqft17 Crescent St, Hicksville, NY 11801Off Market
- $683,3003 bd1 ba1k sqft6 Briggs St, Hicksville, NY 11801Off Market
- $1,773,4006 bd6 ba3.4k sqft12 Crescent St, Hicksville, NY 11801Off Market
- $750,0003 bd2 ba-- sqft7 Crescent St, Hicksville, NY 11801Sold
Nearby schools
GreatSchools rating
- 5/10Woodland Avenue SchoolGrades: K-5Distance: 0.4 mi
- 6/10Hicksville Middle SchoolGrades: 6-8Distance: 1.2 mi
- 6/10Hicksville High SchoolGrades: 9-12Distance: 1.6 mi
Schools provided by the listing agent
- Elementary: Burns Avenue School
- Middle: Hicksville Middle School
- High: Hicksville High School
Source: OneKey® MLS as distributed by MLS GRID. This data may not be complete. We recommend contacting the local school district to confirm school assignments for this home.
Get a cash offer in 3 minutes
Find out how much your home could sell for in as little as 3 minutes with a no-obligation cash offer.
Estimated market value
$778,800
Get a cash offer in 3 minutes
Find out how much your home could sell for in as little as 3 minutes with a no-obligation cash offer.
Estimated market value
$778,800
- New York
- Nassau County
- Hicksville
- 11801
- 11 Crescent Street
Nearby cities
Nearby zip codes
Other Hicksville Topics
