Thoughtfully reimagined while honoring its timeless New England character, this exceptional Colonial farmhouse offers over 2,500 sq ft of living space in one of Stow's most sought-after neighborhoods. The well-appointed floor plan features four oversized bedrooms plus a finished third-floor walk-up, ideal as a fifth bedroom, or flexible bonus space. Extensive improvements have been completed throughout-see attached feature sheet for a complete list. Highlights include a renovated kitchen, updated bathroom, 20 new windows, central heat/AC, freshly painted exterior, paved driveway, and a whole-house filtration system. The attached finished space, currently designed as a home office and gym, offers exceptional versatility with potential for a future ADU. Outdoor living is equally inviting with a three-season porch, expansive rear deck, fully fenced backyard, and oversized Reeds Ferry shed. Ideally situated on a quiet street within walking distance of the elementary and middle schools
Pending
Price cut: $15K (8/1)
$785,000
11 Crescent St, Stow, MA 01775
4beds
2,688sqft
Single Family Residence
Built in 1880
0.4 Acres Lot
$777,700 Zestimate®
$292/sqft
$-- HOA
What's special
Whole-house filtration systemThree-season porchExpansive rear deckPaved drivewayRenovated kitchenOversized reeds ferry shedFinished third-floor walk-up
- 47 days
- 162
- 2
Zillow last checked:
Listing updated:
Listed by:
Donald Hopkins 781-492-6710,
Gelineau & Associates, R.E. 781-894-4020
Source: MLS PIN,MLS#: 73545150
Facts & features
Interior
Bedrooms & bathrooms
- Bedrooms: 4
- Bathrooms: 3
- Full bathrooms: 1
- 1/2 bathrooms: 2
Primary bedroom
- Features: Closet, Flooring - Hardwood
- Level: Second
Bedroom 2
- Features: Closet, Flooring - Hardwood
- Level: Second
Bedroom 3
- Features: Bathroom - Half, Closet, Flooring - Hardwood
- Level: Second
Bedroom 4
- Features: Closet, Flooring - Hardwood
- Level: Second
Bathroom 1
- Features: Bathroom - Full
- Level: Second
Bathroom 2
- Features: Bathroom - Half
- Level: First
Bathroom 3
- Features: Bathroom - Half
- Level: Second
Dining room
- Features: Flooring - Hardwood
- Level: First
Family room
- Features: Skylight, Closet, Flooring - Vinyl
- Level: Third
Kitchen
- Features: Flooring - Hardwood, Countertops - Stone/Granite/Solid, Kitchen Island, Exterior Access, Recessed Lighting, Slider, Stainless Steel Appliances, Gas Stove
- Level: First
Living room
- Features: Wood / Coal / Pellet Stove, Flooring - Hardwood, Recessed Lighting
- Level: First
Office
- Features: Flooring - Vinyl, Window(s) - Bay/Bow/Box
- Level: First
Heating
- Central
Cooling
- Central Air
Appliances
- Included: Gas Water Heater, Range, Dishwasher, Microwave, Refrigerator, Washer, Dryer, Water Treatment
- Laundry: In Basement
Features
- Vaulted Ceiling(s), Exercise Room, Home Office-Separate Entry, Sun Room
- Flooring: Hardwood, Flooring - Vinyl
- Windows: Bay/Bow/Box, Insulated Windows
- Basement: Unfinished
- Has fireplace: No
Interior area
- Total structure area: 2,688
- Total interior livable area: 2,688 sqft
- Finished area above ground: 2,688
Property
Parking
- Total spaces: 6
- Parking features: Paved Drive
- Uncovered spaces: 6
Lot
- Size: 0.4 Acres
Details
- Parcel number: 777943
- Zoning: R
Construction
Type & style
- Home type: SingleFamily
- Architectural style: Colonial,Farmhouse
- Property subtype: Single Family Residence
Materials
- Foundation: Stone
- Roof: Shingle
Condition
- Year built: 1880
Utilities & green energy
- Sewer: Private Sewer
- Water: Private
Community & HOA
HOA
- Has HOA: No
Location
- Region: Stow
Financial & listing details
- Price per square foot: $292/sqft
- Tax assessed value: $687,200
- Annual tax amount: $12,280
- Date on market: 7/29/2026
Estimated market value
$777,700
$739,000 - $817,000
$4,857/mo
Price history
| Date | Event | Price |
|---|---|---|
| 8/19/2026 | Pending sale | $785,000$292/sqft |
Source: MLS PIN #73545150 Report a problem | ||
| 8/7/2026 | Contingent | $785,000$292/sqft |
Source: MLS PIN #73545150 Report a problem | ||
| 8/1/2026 | Price change | $785,000-1.9%$292/sqft |
Source: MLS PIN #73545150 Report a problem | ||
| 7/19/2026 | Listed for sale | $799,999$298/sqft |
Source: MLS PIN #73545150 Report a problem | ||
| 7/13/2026 | Contingent | $799,999$298/sqft |
Source: MLS PIN #73545150 Report a problem | ||
| 7/6/2026 | Listed for sale | $799,999+17.6%$298/sqft |
Source: MLS PIN #73545150 Report a problem | ||
| 9/19/2024 | Sold | $680,000-2.3%$253/sqft |
Source: MLS PIN #73245228 Report a problem | ||
| 7/18/2024 | Contingent | $695,900$259/sqft |
Source: MLS PIN #73245228 Report a problem | ||
| 6/19/2024 | Listed for sale | $695,900$259/sqft |
Source: MLS PIN #73245228 Report a problem | ||
| 6/10/2024 | Contingent | $695,900$259/sqft |
Source: MLS PIN #73245228 Report a problem | ||
| 5/31/2024 | Listed for sale | $695,900+63.7%$259/sqft |
Source: MLS PIN #73245228 Report a problem | ||
| 8/29/2003 | Sold | $425,000+68.3%$158/sqft |
Source: Public Record Report a problem | ||
| 1/29/1999 | Sold | $252,500+9.3%$94/sqft |
Source: Public Record Report a problem | ||
| 6/19/1996 | Sold | $231,000$86/sqft |
Source: Public Record Report a problem | ||
Public tax history
| Year | Property taxes | Tax assessment |
|---|---|---|
| 2025 | $11,971 +40.8% | $687,200 +37.1% |
| 2024 | $8,505 -0.7% | $501,200 +6.1% |
| 2023 | $8,568 -6.7% | $472,600 +2.9% |
| 2022 | $9,179 | $459,400 |
| 2021 | $9,179 +6% | $459,400 +9.3% |
| 2020 | $8,662 +8.2% | $420,300 +5.7% |
| 2019 | $8,002 -2.9% | $397,500 +1.1% |
| 2018 | $8,245 -1.3% | $393,000 -3.2% |
| 2017 | $8,357 +4.8% | $405,900 +1.7% |
| 2016 | $7,972 +3.9% | $399,000 +3.9% |
| 2015 | $7,676 +11.8% | $384,200 +7.3% |
| 2014 | $6,863 +3% | $358,000 -1.3% |
| 2013 | $6,665 +0.2% | $362,800 -2.4% |
| 2012 | $6,652 +2.9% | $371,600 -2% |
| 2011 | $6,467 -0.8% | $379,300 -3.5% |
| 2010 | $6,518 -1.9% | $393,100 -9.6% |
| 2009 | $6,647 +2% | $435,000 -1.6% |
| 2008 | $6,514 +4.4% | $442,200 -2.1% |
| 2007 | $6,242 -4.1% | $451,700 -2.6% |
| 2006 | $6,509 +9.6% | $463,600 +12.1% |
| 2005 | $5,941 +7.8% | $413,700 +9.9% |
| 2004 | $5,512 +8.2% | $376,500 +7% |
| 2003 | $5,094 -0.6% | $351,800 +14.3% |
| 2001 | $5,125 +8.9% | $307,800 +18.5% |
| 2000 | $4,708 +38.8% | $259,700 +35.5% |
| 1996 | $3,391 | $191,700 |
Find assessor info on the county website
Monthly payment
Est. payment
Payment breakdown
Explore the cost of this home by adjusting the details. Changes won't be saved.Climate risks
Neighborhood: 01775
Nearby schools
Schools provided by the listing agent
- Elementary: Center School
- Middle: Hale Middle School
Source: MLS PIN. This data may not be complete. We recommend contacting the local school district to confirm school assignments for this home.
Similar homes
- $1,095,0004 bd3 ba3.1k sqft184 Old Bolton Rd, Stow, MA 01775For Sale
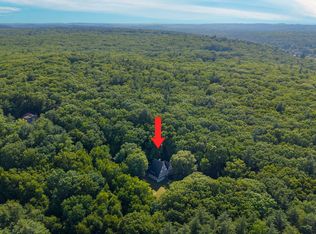 MLS ID #73559228, Smith & Oak Greater Boston Group, Smith and Oak Real Estate Co.. MLS PIN
 - $849,9004 bd3 ba2.1k sqft368 Hill Rd, Boxboro, MA 01719For Sale
 MLS ID #73554064, Kristin B. Hilberg, Keller Williams Realty Boston Northwest. MLS PIN
 - $790,0004 bd2 ba2.7k sqft67 Still River Rd, Harvard, MA 01451For Sale
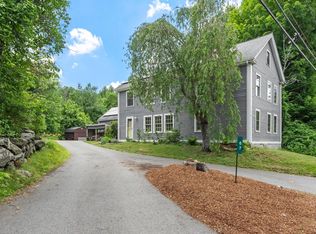 MLS ID #73543681, Jennifer Gavin, Coldwell Banker Realty - Concord. MLS PIN
 - $775,0004 bd3 ba2.5k sqft7 Corey Rd, Marlborough, MA 01752For Sale
 MLS ID #73512265, Sergio Froes Oliveira, Settlers Realty Group, LLC. MLS PIN
