Don’t miss out on this beautiful Nies home, nestled in the charming small town of Wellington. This one has it all! Sprawled out on 1.2 acres, this home is a dream to hosting indoors and out. BRAND NEW Class 4 architectural shingled roof in 2025. This 6 bedroom home includes one of which has been converted into an exercise room in the basement. Two and a half baths up, 2 full baths down, and a generous drop zone including 4 lockers plus shelving for electronics. The beautiful master suite with new carpet in 2025, includes his and hers closets and vanities, a jacuzzi tub and walk in shower with bench seat and double shower heads. The main level includes the master along with another guestroom suite and office. Cozy up in the great room with its gorgeous stone gas fireplace and spectacular views of the backyard oasis. The open kitchen design allows for you to entertain your guests as it flows right into the formal living space and dining room. The kitchen was remodeled in 2022 with a custom 10 foot island and brand new appliances. A must-have walk in pantry is everyone’s kitchen dream! The walk-out basement includes 3 bedrooms and a large rec room with gas fireplace. Two bedrooms share a Jack-and-Jill bath with separate vanities en-suite. Each bedroom includes walk-in closets. With two mechanical rooms and built in shelving, the storage space is abundant! The basement wet bar also includes a full size dishwasher and oven perfect for any entertaining needs! A tankless hot water heater was installed in 2022, also touch up paint in 2025, and one new AC unit in 2023. The backyard boasts a renovated, oversized, heated pool that includes a sun ledge perfect for catching some rays or watching your little one splash around. New pool pump installed in 2022. Do not miss this one! It is a rare beauty in the heart of small town Kansas just 40 minutes from Wichita. Seller is a licensed realtor.
Sold-inner office
Price Unknown
11 Crestway St, Wellington, KS 67152
6beds
5,455sqft
Single Family Onsite Built
Built in 2007
1.2 Acres Lot
$574,600 Zestimate®
$--/sqft
$3,956 Estimated rent
Home value
$574,600
Estimated sales range
Not available
$3,956/mo
Zestimate® history
Owner options
List your home for rent
$3,956/mo
Rent Zestimate®
Find your next renter with Zillow Rental Manager. Plus, with online applications, you can quickly screen prospective tenants – for free.
$3,956/mo
Rent Zestimate®
Refinance and save
Refinancing to a lower rate could help reduce your monthly payments and save thousands over the life of the loan.
Explore your selling options
Work with a Zillow partner agent
Leverage their expertise and Zillow's premium Showcase listings to get your home seen by more buyers.
Get startedList with your own agent
Get your home in front of millions of buyers by listing it on Zillow.
Learn how to do itSell it yourself
Take full control of how buyers see your home on Zillow by listing For Sale by Owner (FSBO).
List your homeWhat's special
Zillow last checked:
Listing updated:
Listed by:
Austin Renn 620-326-2271,
Renn & Co. Inc
Bought with:
Austin Renn, 00230086
Source: SCKMLS as distributed by MLS GRID,MLS#: 639135
Facts & features
Interior
Bedrooms & bathrooms
- Bedrooms: 6
- Bathrooms: 5
- Full bathrooms: 4
- 1/2 bathrooms: 1
Primary bedroom
- Description: Carpet
- Level: Main
- Area: 288.64
- Dimensions: 16.4 X 17.6
Bedroom
- Description: Carpet
- Level: Basement
- Area: 180.7
- Dimensions: 13.9 X 13
Bedroom
- Description: Carpet
- Level: Main
- Area: 158.4
- Dimensions: 12 X 13.2
Bedroom
- Description: Carpet
- Level: Basement
- Area: 218.4
- Dimensions: 14 X 15.6
Bedroom
- Description: Carpet
- Level: Basement
- Area: 170.24
- Dimensions: 15.2 X 11.2
Dining room
- Description: Wood
- Level: Main
- Area: 111.14
- Dimensions: 12.2 X 9.11
Exercise room
- Description: Wood Laminate
- Level: Basement
- Area: 262.74
- Dimensions: 17.4 X 15.10
Hearth room
- Description: Wood
- Level: Main
- Area: 312
- Dimensions: 20.8 X 15
Kitchen
- Description: Wood
- Level: Main
- Area: 312
- Dimensions: 20.8 X 15
Living room
- Description: Wood
- Level: Main
- Area: 228
- Dimensions: 15.2 X 15
Office
- Description: Carpet
- Level: Main
- Area: 151.04
- Dimensions: 11.8 x 12.8
Recreation room
- Description: Carpet
- Level: Basement
- Area: 525
- Dimensions: 17.5 X 30
Heating
- Forced Air, Natural Gas
Cooling
- Central Air, Electric
Appliances
- Included: Dishwasher, Disposal, Microwave, Refrigerator, Range, Washer, Dryer, Humidifier
- Laundry: Main Level, 220 equipment, Sink
Features
- Ceiling Fan(s), Walk-In Closet(s), Vaulted Ceiling(s), Wet Bar, Wired for Surround Sound
- Flooring: Hardwood
- Windows: Window Coverings-All
- Basement: Finished
- Number of fireplaces: 2
- Fireplace features: Two, Gas, Decorative, Glass Doors
Interior area
- Total interior livable area: 5,455 sqft
- Finished area above ground: 2,744
- Finished area below ground: 2,711
Property
Parking
- Total spaces: 4
- Parking features: Attached, Garage Door Opener, Oversized
- Garage spaces: 4
Features
- Levels: One
- Stories: 1
- Patio & porch: Deck
- Exterior features: Guttering - ALL, Sprinkler System
- Has private pool: Yes
- Pool features: In Ground, Outdoor Pool
- Fencing: Wood
Lot
- Size: 1.2 Acres
- Features: Corner Lot
Details
- Parcel number: 0961551502012002
Construction
Type & style
- Home type: SingleFamily
- Architectural style: Traditional
- Property subtype: Single Family Onsite Built
Materials
- Frame w/Less than 50% Mas
- Foundation: Full, Walk Out Mid-Level, View Out
- Roof: Composition
Condition
- Year built: 2007
Utilities & green energy
- Gas: Natural Gas Available
- Utilities for property: Sewer Available, Natural Gas Available, Public
Community & HOA
Community
- Security: Security System
- Subdivision: WESTBOROUGH ESTATES
HOA
- Has HOA: No
Location
- Region: Wellington
Financial & listing details
- Annual tax amount: $10,987
- Date on market: 5/5/2025
- Cumulative days on market: 612 days
- Ownership: Individual
- Road surface type: Paved
Price history
Price history is unavailable.
Public tax history
Tax history is unavailable.
Neighborhood: 67152
Nearby homes
- $681,5007 bd5 ba5.4k sqft11 W Crestway Dr, Wellington, KS 67152Off Market
- $--3 bd3 ba3.7k sqft12 W Crestway Dr, Wellington, KS 67152Sold

- $247,0003 bd2 ba2.4k sqft520 N Circle Dr, Wellington, KS 67152Off Market

- $217,0003 bd2 ba2.4k sqft520 Circle Dr, Wellington, KS 67152Off Market
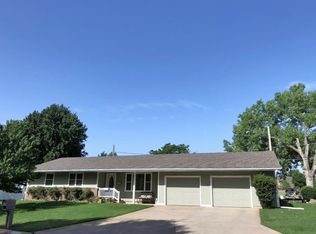
- $219,3003 bd2 ba1.3k sqft516 N Circle Dr, Wellington, KS 67152Off Market
- $128,0003 bd3 ba2.4k sqft438 Terrace Dr, Wellington, KS 67152Off Market
- $128,0003 bd2 ba2.4k sqft438 Terrace Dr, Wellington, KS 67152Off Market
- $271,2003 bd2 ba2.4k sqft438 N Terrace Dr, Wellington, KS 67152Off Market
Nearby schools
GreatSchools rating
- 6/10Eisenhower Elementary SchoolGrades: PK-5Distance: 0.4 mi
- 4/10Wellington Middle SchoolGrades: 6-8Distance: 1.2 mi
- 3/10Wellington High SchoolGrades: 9-12Distance: 2.1 mi
Schools provided by the listing agent
- Elementary: Eisenhower
- Middle: Wellington
- High: Wellington
Source: SCKMLS as distributed by MLS GRID. This data may not be complete. We recommend contacting the local school district to confirm school assignments for this home.
- Kansas
- Sumner County
- Wellington
- 67152
- 11 Crestway St
