Skip main navigation
Accepting back-up offers
  • $224,900

    11 Crestwood Cv, Cabot, AR 72023

    3beds
    1,643sqft
    : 
    $1,464/mo
    Get pre-qualified
    Single Family Residence
    Built in 1993
    0.32 Acres Lot
    $222,600 Zestimate®
    $137/sqft
    $-- HOA

    What's special

    Lower-traffic settingPrimary suiteTwo separate walk-in closetsStorm shelterEat-in kitchenClassic wood-burning fireplaceLarge backyard
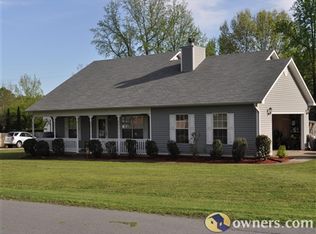
    Welcome to 11 Crestwood Cove! Priced to sell in a highly desirable Cabot neighborhood, this move-in-ready, three-bedroom, two-bathroom home is situated on a dead-end street, offering a lower-traffic setting that remains conveniently close to all local amenities. The interior features a practical, completely carpet-free layout with durable laminate and tile flooring throughout, highlighted by a living room that boasts taller ceilings and a classic wood-burning fireplace. Flowing seamlessly from the living area, the eat-in kitchen provides a functional workspace complete with Corian countertops, a peninsula breakfast bar, and access to a separate laundry room. The primary suite offers excellent storage and convenience, featuring two separate walk-in closets and a dedicated water closet in the en-suite bathroom. Completing the property is a large backyard equipped with a storm shelter for added peace of mind during severe weather, alongside major exterior updates that include a newer roof and gutters installed in 2022. ***AGENTS MUST SEE REMARKS.*** Some photos may feature basic AI enhancements that do not affect property amenities.
    4 days
    1,742
    36

    Likely to sell faster than

    Zillow last checked:

    Listing updated:

    Listed by:

    Lucas Moore 501-554-1879,

    IRealty Arkansas - Cabot 501-286-6072

    Source: CARMLS,MLS#: 26035276MLS Logo

      Facts & features

      Interior

      Bedrooms & bathrooms
      • Bedrooms: 3
      • Bathrooms: 2
      • Full bathrooms: 2
      Dining room
      • Features: Eat-in Kitchen, Breakfast Bar
      Heating
      • Natural Gas
      Cooling
      • Electric
      Appliances
      • Included: Free-Standing Range, Microwave, Electric Range, Dishwasher, Disposal, Plumbed For Ice Maker
      • Laundry: Washer Hookup, Electric Dryer Hookup, Laundry Room
      Features
      • Walk-In Closet(s), Ceiling Fan(s), Breakfast Bar, Kit Counter-Corian, Pantry, Sheet Rock, Primary Bedroom/Main Lv, Guest Bedroom/Main Lv, Primary Bedroom Apart, 3 Bedrooms Same Level
      • Flooring: Tile, Laminate
      • Doors: Insulated Doors
      • Windows: Window Treatments, Insulated Windows
      • Attic: Floored,Attic Vent-Turbo
      • Has fireplace: Yes
      • Fireplace features: Factory Built
      Interior area
      • Total structure area: 1,643
      • Total interior livable area: 1,643 sqft

      Property

      Parking
      • Parking features: Garage, Garage Door Opener
      • Has garage: Yes
      Features
      • Levels: One
      • Stories: 1
      • Patio & porch: Patio
      • Exterior features: Rain Gutters, Storm Cellar
      • Fencing: Full,Wood
      Lot
      • Size: 0.32 Acres
      • Dimensions: 103' x 133' x 105' x 135'
      • Features: Level, Cleared, Subdivided
      Details
      • Parcel number: 72061010000

      Construction

      Type & style
      • Home type: SingleFamily
      • Architectural style: Traditional
      • Property subtype: Single Family Residence
      Materials
      • Foundation: Slab
      • Roof: Shingle
      Condition
      • New construction: No
      • Year built: 1993

      Utilities & green energy

      • Electric: Elec-Municipal (+Entergy)
      • Gas: Gas-Natural
      • Sewer: Public Sewer
      • Water: Public
      • Utilities for property: Natural Gas Connected
      Green energy
      • Energy efficient items: Doors

      Community & HOA

      Community
      • Security: Smoke Detector(s), Security System, Video Surveillance
      • Subdivision: CRESTWOOD ESTATES
      HOA
      • Has HOA: No
      Location
      • Region: Cabot

      Financial & listing details

      • Price per square foot: $137/sqft
      • Tax assessed value: $132,850
      • Annual tax amount: $1,352
      • Date on market: 8/29/2026
      • Listing terms: VA Loan,FHA,Conventional,Cash
      • Road surface type: Paved

        Estimated market value

        $222,600

        $211,000 - $234,000

        $1,567/mo

        Price history

        DateEventPrice
        8/29/2026Listed for sale$224,900-58%$137/sqft
        Source: CARMLS #26035276 Report a problem
        2/12/2014Sold$535,000+296.3%$326/sqft
        Source: Agent Provided Report a problem
        10/19/2011Listing removed$135,000$82/sqft
        Source: Crye-Leike #10296529 Report a problem
        10/17/2011Pending sale$135,000$82/sqft
        Source: Crye-Leike #10296529 Report a problem
        9/15/2011Price change$135,000-3.5%$82/sqft
        Source: Crye-Leike #10296529 Report a problem
        8/26/2011Listed for sale$139,900$85/sqft
        Source: Crye-Leike #10296529 Report a problem

        Public tax history

        YearProperty taxesTax assessment
        2025-- $26,570
        2024$852 -8.1%$26,570
        2023$927 -5.1%$26,570
        2022$977 $26,570
        2021$977 +5.7%$26,570 +4.1%
        2020$924 $25,530
        2019$924 +1.5%$25,530
        2018$911 $25,530
        2017$911 $25,530
        2016$911 $25,530 +5%
        2015$911 +7.1%$24,310
        2014$851 -23.7%$24,310
        2013$1,116 $24,310
        2012-- $24,310
        2011-- $24,310 -4.4%
        2010-- $25,430
        2009-- $25,430 +14%
        2008-- $22,310
        2007-- $22,310
        2006-- $22,310 +6%
        2005-- $21,040
        2004-- $21,040
        2003-- $21,040
        2002-- $21,040 +15.5%
        2001-- $18,220
        Find assessor info on the county website

        Monthly payment

        Est. payment

        Payment breakdown

        Explore the cost of this home by adjusting the details. Changes won't be saved.
        All calculations are estimates and provided by Zillow, Inc. for informational purposes only. Actual amounts may vary.
        HOA fees may include property taxes on listings classified as Co-Ops. Contact the listing agent and/or owner for fee details.
        See how much you could borrow to make a competitive offer.

        Climate risks

        Neighborhood: 72023

        Getting around

        12 / 100
        Car-Dependent
        29 / 100
        Somewhat Bikeable

        Nearby schools

        GreatSchools rating

        A local agent can set up tours, give advice and negotiate with sellers.

        Browse local experts