Skip main navigation
Sold for $750,000
  • $750,000

    11 Crestwood Road, Branford, CT 06405

    3beds
    2,269sqft
    Single Family Residence
    Built in 1975
    0.57 Acres Lot
    $696,800 Zestimate®
    $331/sqft
    $4,361 Estimated rent

    Home value

    $696,800

    $662,000 - $732,000

    $4,361/mo

    Zestimate® history
    Loading
    Loading...

    Owner options

    List your home for rent

    $4,361/mo

    Rent Zestimate®

    Find your next renter with Zillow Rental Manager. Plus, with online applications, you can quickly screen prospective tenants – for free.

    Learn more

    $4,361/mo

    Rent Zestimate®

    Refinance and save

    $4,502/mo

    Est. payment

    Refinancing to a lower rate could help reduce your monthly payments and save thousands over the life of the loan.

    See today's rates

    $4,502/mo

    Est. payment

    Explore your selling options

    Work with a Zillow partner agent

    Leverage their expertise and Zillow's premium Showcase listings to get your home seen by more buyers.

    Get started

    List with your own agent

    Get your home in front of millions of buyers by listing it on Zillow.

    Learn how to do it

    Sell it yourself

    Take full control of how buyers see your home on Zillow by listing For Sale by Owner (FSBO).

    List your home

    What's special

    Large sunroomMeticulous landscapeInground poolAtrium doorsEnclosed with vinyl fencingQuiet cul-de-sacCovered patio retreat
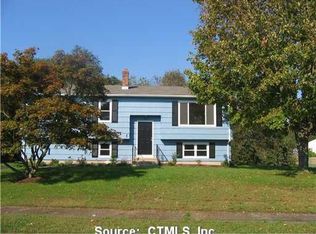
    Expect unexpected TREATS when touring this stunning property ideally located on a quiet cul-de-sac just a few minutes to Branford center, highway, shopping, medical facilities, and much more. Plenty of amenities in this very cool beautifully maintained and updated 8 room home boasting 3 bedrooms (one of which has been professionally redesigned into a plush, spacious walk in closet which can easily be returned to the third bedroom), 3 full baths, updated kitchen with Cafe ovens and microwave, atrium doors, large sunroom, fully finished walkout lower level with full bath, inground pool, outdoor kitchen with granite counter and surround sound, cabana in addition to a covered patio retreat, and beautiful brick decking and entry walkways throughout. 2 year old roof, portable whole house generator, 4 car garage, RV/Boat charging area, and a meticulous landscape. The property is enclosed with vinyl fencing and plenty of lighting for evening outdoor entertainment including surround sound for your listening pleasure. Some furniture will remain if wanted and other items are negotiable. This property is a must see!!! Come see it, love it, buy it!!!!

    Zillow last checked:

    Listing updated:

    Listed by:

    Frank Balisciano (860)250-5658,

    Coldwell Banker Realty 203-481-4571

    Bought with:

    Jennifer Lynne, REB.0793669

    Coldwell Banker Realty

    Source: Smart MLS,MLS#: 24214780MLS Logo

    Facts & features

    Interior

    Bedrooms & bathrooms
    • Bedrooms: 3
    • Bathrooms: 3
    • Full bathrooms: 3
    Rooms
    • Room types: Sitting Room
    Primary bedroom
    • Features: Ceiling Fan(s), Full Bath, Stall Shower, Walk-In Closet(s), Hardwood Floor
    • Level: Upper
    Bedroom
    • Features: Hardwood Floor
    • Level: Upper
    Bedroom
    • Features: Remodeled, Dressing Room, Walk-In Closet(s), Hardwood Floor
    • Level: Upper
    Bathroom
    • Features: Tub w/Shower, Tile Floor
    • Level: Upper
    Bathroom
    • Features: Stall Shower, Laundry Hookup, Tile Floor
    • Level: Lower
    Dining room
    • Features: Balcony/Deck, Hardwood Floor
    • Level: Main
    Family room
    • Features: Entertainment Center, Fireplace, Hardwood Floor
    • Level: Lower
    Kitchen
    • Features: Breakfast Bar, Granite Counters, Tile Floor
    • Level: Main
    Living room
    • Features: Bay/Bow Window, Hardwood Floor
    • Level: Main
    Sun room
    • Features: Ceiling Fan(s), Tile Floor
    • Level: Main
    Heating
    • Forced Air, Oil
    Cooling
    • Central Air, Ductless
    Appliances
    • Included: Electric Cooktop, Oven, Convection Oven, Microwave, Refrigerator, Dishwasher, Disposal, Washer, Dryer, Electric Water Heater, Water Heater
    • Laundry: Lower Level
    Features
    • Sound System, Wired for Data
    • Basement: Full,Heated,Finished
    • Attic: Storage,Access Via Hatch
    • Number of fireplaces: 1
    Interior area
    • Total structure area: 2,269
    • Total interior livable area: 2,269 sqft
    • Finished area above ground: 1,369
    • Finished area below ground: 900

    Property

    Parking
    • Total spaces: 8
    • Parking features: Attached, Detached, Paved, RV/Boat Pad, Driveway, Garage Door Opener, Private, Asphalt
    • Attached garage spaces: 4
    • Has uncovered spaces: Yes
    Features
    • Patio & porch: Deck, Patio
    • Exterior features: Outdoor Grill, Awning(s)
    • Has private pool: Yes
    • Pool features: Fenced, Vinyl, In Ground
    • Fencing: Privacy,Full
    Lot
    • Size: 0.57 Acres
    • Features: Corner Lot, Dry, Level, Cul-De-Sac, Landscaped
    Details
    • Additional structures: Shed(s), Gazebo, Cabana
    • Parcel number: 1062855
    • Zoning: R4

    Construction

    Type & style
    • Home type: SingleFamily
    • Architectural style: Ranch
    • Property subtype: Single Family Residence
    Materials
    • Vinyl Siding
    • Foundation: Concrete Perimeter, Raised
    • Roof: Asphalt
    Condition
    • New construction: No
    • Year built: 1975

    Utilities & green energy

    • Sewer: Public Sewer
    • Water: Public
    • Utilities for property: Underground Utilities

    Community & HOA

    Community
    • Security: Security System
    HOA
    • Has HOA: No
    Location
    • Region: Branford

    Financial & listing details

    • Price per square foot: $331/sqft
    • Tax assessed value: $390,100
    • Annual tax amount: $8,645
    • Date on market: 10/16/2026
    • Exclusions: Mirror over fireplace

    Price history

    DateEventPrice
    11/10/2026Sold$750,000+11.1%$331/sqft
    Source: Smart MLS #24214780 Report a problem
    10/20/2026Pending sale$675,000$297/sqft
    Source: Smart MLS #24214780 Report a problem
    10/16/2026Listed for sale$675,000+307.9%$297/sqft
    Source: Smart MLS #24214780 Report a problem
    5/5/1997Sold$165,500-9.1%$73/sqft
    Source: Public Record Report a problem
    5/3/1996Sold$182,000-3.4%$80/sqft
    Source: Public Record Report a problem
    8/30/1991Sold$188,500$83/sqft
    Source: Public Record Report a problem

    Public tax history

    YearProperty taxesTax assessment
    2025$8,348 +22%$390,100 +73.8%
    2024$6,840 +2.3%$224,400 +0.3%
    2023$6,689 +1.5%$223,800
    2022$6,591 $223,800
    2021$6,591 +0%$223,800
    2020$6,591 -5.2%$223,800 -6.4%
    2019$6,951 +1.5%$239,100
    2018$6,848 +0.6%$239,100
    2017$6,807 +5.7%$239,100
    2015$6,439 +4.7%$239,100 +2%
    2014$6,148 +10%$234,300 +7.2%
    2013$5,591 +2.5%$218,500
    2012$5,452 +2.8%$218,500
    2011$5,303 +3%$218,500
    2010$5,150 +4.9%$218,500 +4.9%
    2009$4,909 +1.6%$208,200
    2008$4,832 +3.9%$208,200
    2007$4,649 +2.6%$208,200
    2006$4,530 +9.8%$208,200 +5.8%
    2005$4,125 +9.2%$196,700 +18.7%
    2003$3,776 +29%$165,700 +23.4%
    1994$2,928 $134,330
    Find assessor info on the county website

    Neighborhood: 06405

    Nearby schools

    GreatSchools rating
    Schools provided by the listing agent
    • High: Branford

    Source: Smart MLS. This data may not be complete. We recommend contacting the local school district to confirm school assignments for this home.

    Sell for more on Zillow
    Get a Zillow Showcase℠ listing at no additional cost and you could sell for .
    $696,800
    2% more
    +$13,936
    With Zillow Showcase(estimated)

    $710,736

    Sell for more on Zillow
    Get a Zillow Showcase℠ listing at no additional cost and you could sell for .
    $696,800
    2% more
    +$13,936
    With Zillow Showcase(estimated)

    $710,736