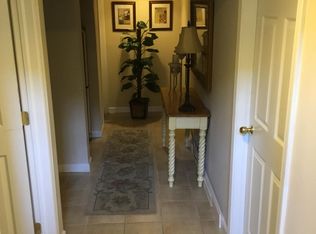
Exceptional Shelton Home with Finished Lower Level & ADU/In-Law Suite Move-in ready and meticulously maintained, this beautiful Shelton home offers the perfect blend of comfort, style, and flexibility. Hardwood floors throughout the main living areas create a warm, inviting feel, while the bright layout is ideal for everyday living and entertaining. The updated kitchen features elegant granite countertops, and two full bathrooms were beautifully renovated with modern finishes. Additional improvements include central air conditioning and a spacious deck, perfect for relaxing or hosting family and friends. A standout feature is the finished lower-level ADU (Accessory Dwelling Unit) with its own full bathroom and separate entrance options-ideal for multi-generational living, extended family, guests, or a private home office. 3 Full Bathrooms recently updated. Hardwood Floors throughout the entire house Granite Countertops Updated Central Air Conditioning Finished Lower Level ADU Spacious Deck - Recently updated Desirable Shelton Location Conveniently located near schools, shopping, dining, parks, and major commuter routes, this home offers exceptional value and versatility. Don't miss this opportunity-schedule your private showing today!
For sale
Price cut: $14.9K (7/29)
$570,000
11 Cribbins Avenue, Shelton, CT 06484
3beds
1,917sqft
Single Family Residence
Built in 1952
0.28 Acres Lot
$566,800 Zestimate®
$297/sqft
$-- HOA
What's special
Central air conditioningElegant granite countertopsBright layoutUpdated kitchen
- 100 days
- 707
- 21
Zillow last checked:
Listing updated:
Listed by:
Derek Greene (860)560-1006,
Derek Greene 888-278-5840
Source: Smart MLS,MLS#: 24177982
Facts & features
Interior
Bedrooms & bathrooms
- Bedrooms: 3
- Bathrooms: 3
- Full bathrooms: 3
Primary bedroom
- Level: Main
Bedroom
- Level: Upper
Bedroom
- Level: Upper
Dining room
- Level: Main
Living room
- Level: Main
Other
- Features: Remodeled, Studio, Dining Area, Full Bath
- Level: Lower
Heating
- Gas on Gas
Cooling
- Central Air
Appliances
- Included: Electric Cooktop, Oven/Range, Oven, Microwave, Refrigerator, Freezer, Dishwasher, Washer, Dryer, Electric Water Heater
- Laundry: Lower Level
Features
- In-Law Floorplan
- Doors: French Doors
- Basement: Full,Finished,Apartment,Walk-Out Access,Liveable Space
- Attic: Partially Finished,Finished,Walk-up
- Has fireplace: No
Interior area
- Total structure area: 1,917
- Total interior livable area: 1,917 sqft
- Finished area above ground: 1,413
- Finished area below ground: 504
Property
Parking
- Total spaces: 4
- Parking features: Paved, Off Street, Driveway, Private
- Has uncovered spaces: Yes
Features
- Patio & porch: Deck
- Exterior features: Sidewalk, Rain Gutters
- Fencing: Full
Lot
- Size: 0.28 Acres
- Features: Level, Landscaped
Details
- Parcel number: 292173
- Zoning: R-4
Construction
Type & style
- Home type: SingleFamily
- Architectural style: Cape Cod
- Property subtype: Single Family Residence
Materials
- Aluminum Siding
- Foundation: Brick/Mortar
- Roof: Asphalt
Condition
- New construction: No
- Year built: 1952
Utilities & green energy
- Sewer: Public Sewer
- Water: Public
Community & HOA
Community
- Features: Golf, Lake, Medical Facilities, Park, Pool, Near Public Transport, Shopping/Mall
HOA
- Has HOA: No
Location
- Region: Shelton
Financial & listing details
- Price per square foot: $297/sqft
- Tax assessed value: $301,700
- Annual tax amount: $4,679
- Date on market: 5/27/2026
Estimated market value
$566,800
$538,000 - $595,000
$3,712/mo
Price history
| Date | Event | Price |
|---|---|---|
| 7/29/2026 | Price change | $570,000-2.5%$297/sqft |
Source:  Smart MLS #24177982 Report a problem Smart MLS #24177982 Report a problem | ||
| 7/1/2026 | Price change | $584,900-2.5%$305/sqft |
Source: Smart MLS #24177982 Report a problem | ||
| 6/9/2026 | Price change | $599,900-4%$313/sqft |
Source: Smart MLS #24177982 Report a problem | ||
| 5/27/2026 | Listed for sale | $625,000+42.4%$326/sqft |
Source: Smart MLS #24177982 Report a problem | ||
| 1/16/2023 | Listing removed | -- |
Source: Zillow Rentals Report a problem | ||
| 12/19/2022 | Price change | $3,250+8.3%$2/sqft |
Source: Zillow Rentals Report a problem | ||
| 11/26/2022 | Price change | $3,000-3.2%$2/sqft |
Source: Zillow Rental Manager Report a problem | ||
| 11/9/2022 | Listed for rent | $3,100+5.1%$2/sqft |
Source: Zillow Rental Manager Report a problem | ||
| 9/24/2021 | Listing removed | -- |
Source: Zillow Rental Manager Report a problem | ||
| 8/19/2021 | Listed for rent | $2,950+31.1%$2/sqft |
Source: Zillow Rental Manager Report a problem | ||
| 5/11/2021 | Listing removed | -- |
Source:  William Raveis Real Estate, Mortgage & Insurance Report a problem William Raveis Real Estate, Mortgage & Insurance Report a problem | ||
| 3/7/2021 | Listed for sale | $439,000+35.1%$229/sqft |
Source: William Raveis Real Estate #170375036 Report a problem | ||
| 3/5/2020 | Listing removed | $2,250$1/sqft |
Source: William Raveis Real Estate #170273166 Report a problem | ||
| 2/26/2020 | Price change | $2,250-6.3%$1/sqft |
Source: William Raveis Real Estate #170273166 Report a problem | ||
| 2/11/2020 | Price change | $2,400-2%$1/sqft |
Source: Owner Report a problem | ||
| 1/26/2020 | Price change | $2,450-14%$1/sqft |
Source: Owner Report a problem | ||
| 11/16/2019 | Price change | $2,850-0.9%$1/sqft |
Source: Owner Report a problem | ||
| 11/3/2019 | Price change | $2,875-2.5%$1/sqft |
Source: Owner Report a problem | ||
| 10/21/2019 | Listed for rent | $2,950$2/sqft |
Source: Owner Report a problem | ||
| 9/16/2019 | Listing removed | $2,950$2/sqft |
Source: Owner Report a problem | ||
| 7/29/2019 | Listed for rent | $2,950+18%$2/sqft |
Source: Owner Report a problem | ||
| 4/7/2019 | Listing removed | $2,500$1/sqft |
Source: Owner Report a problem | ||
| 3/11/2019 | Price change | $2,500-3.8%$1/sqft |
Source: Owner Report a problem | ||
| 2/9/2019 | Price change | $2,600+18.2%$1/sqft |
Source: Owner Report a problem | ||
| 2/5/2019 | Listed for rent | $2,200$1/sqft |
Source: Owner Report a problem | ||
| 3/10/2005 | Sold | $325,000+18.2%$170/sqft |
Source: Public Record Report a problem | ||
| 5/20/2004 | Sold | $275,000+14.6%$143/sqft |
Source: Smart MLS #98183468 Report a problem | ||
| 12/6/2002 | Sold | $239,900$125/sqft |
Source: Smart MLS #98143041 Report a problem | ||
Public tax history
| Year | Property taxes | Tax assessment |
|---|---|---|
| 2025 | $4,669 -1.9% | $248,080 |
| 2024 | $4,758 +9.8% | $248,080 |
| 2023 | $4,334 | $248,080 |
| 2022 | $4,334 +43.8% | $248,080 +81.4% |
| 2021 | $3,013 -1.8% | $136,780 |
| 2020 | $3,067 | $136,780 |
| 2019 | $3,067 +1.2% | $136,780 |
| 2017 | $3,030 +5.4% | $136,780 +6.2% |
| 2015 | $2,874 0% | $128,800 |
| 2014 | $2,874 | $128,800 |
| 2013 | $2,874 -0.4% | $128,800 |
| 2012 | $2,885 -10.5% | $128,800 -25.8% |
| 2011 | $3,224 -0.2% | $173,600 |
| 2010 | $3,231 | $173,600 |
| 2009 | $3,231 | $173,600 |
| 2008 | $3,231 +6.5% | $173,600 |
| 2007 | $3,033 +15.2% | $173,600 +60.3% |
| 2006 | $2,633 +9.8% | $108,290 +6.5% |
| 2005 | $2,399 +3.8% | $101,710 |
| 2004 | $2,312 +8.8% | $101,710 |
| 2003 | $2,125 +2.5% | $101,710 +18.4% |
| 1997 | $2,073 | $85,890 |
Find assessor info on the county website
Monthly payment
Est. payment
Payment breakdown
Explore the cost of this home by adjusting the details. Changes won't be saved.Climate risks
Neighborhood: 06484
Nearby schools
Schools provided by the listing agent
- High: Shelton
Source: Smart MLS. This data may not be complete. We recommend contacting the local school district to confirm school assignments for this home.

Similar homes
- $575,0003 bd2 ba2k sqft5 Sharon Court, Shelton, CT 06484For Sale

 MLS ID #24186017, Deborah Shuster, Enterprise Realty, Inc.. Smart MLS
 - $560,0003 bd3 ba2k sqft69 Richard Boulevard, Shelton, CT 06484For Sale
 MLS ID #24190702, Kurt Jain, NextHome Real Estate Services. Smart MLS
 - $499,9003 bd2 ba980 sqft17 Sunset Dr, Shelton, CT 06484For Sale By Owner
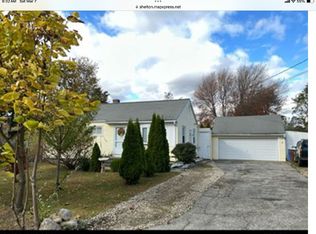
- $439,9004 bd2 ba1.7k sqft68 Oronoque Trail, Shelton, CT 06484For Sale
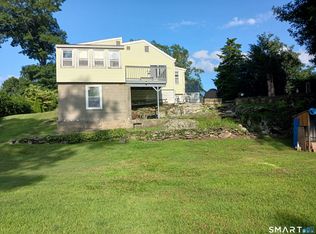 MLS ID #24196127, Candice Slatt, Century 21 Scala Group. Smart MLS
 - $574,9003 bd3 ba1.9k sqft57 Lovers Lane, Monroe, CT 06468For SaleMLS ID #24178863, Ana Robles, BHGRE Gaetano Marra Homes. Smart MLS
- $549,0004 bd2 ba1.7k sqft87-89 Maltby Street, Shelton, CT 06484For SaleMLS ID #24191198, Vapinder Singh, Coldwell Banker Realty. Smart MLS
- $560,0003 bd2 ba1.6k sqft249 Circle Drive, Stratford, CT 06614For SaleMLS ID #24180954, Liping Wang, William Raveis Real Estate. Smart MLS
- $550,0004 bd2 ba2.1k sqft45 Cameo Court, Stratford, CT 06614For SaleMLS ID #24200994, Carolyn Colon-Ortega, Century 21 Scala Group. Smart MLS
- $494,9003 bd2 ba1.9k sqft2 Ellen Drive, Beacon Falls, CT 06403For SaleMLS ID #24186813, Katherine Colwell, Berkshire Hathaway NE Prop.. Smart MLS
- $525,0003 bd2 ba1.8k sqft208 Strongtown Road, Southbury, CT 06488For SaleMLS ID #24194206, Sadiki A. Thames, Weichert Realtors MRG. Smart MLS
- $524,9005 bd3 ba2.4k sqft77 Pleasant Drive, Bethany, CT 06524For SaleMLS ID #24195517, Jeff R. Gardner, Premier Re Group LLC. Smart MLS
- $539,0003 bd3 ba1.5k sqft128 Rockwell Road, Bethel, CT 06801For SaleMLS ID #24196059, Enivania Deoliveira, Horizon Real Estate LLC. Smart MLS
- $522,5004 bd2 ba1.8k sqft96 Allencrest Drive, Stratford, CT 06614For SaleMLS ID #24192711, Donald Ormsby, LIONHEART REALTY & MGMT LLC. Smart MLS
- $450,0003 bd3 ba1.6k sqft2 Timberland Drive, West Haven, CT 06516For SaleMLS ID #24202426, Len Nicoletti, Coldwell Banker Realty. Smart MLS
- $520,0003 bd2 ba1.5k sqft326 Lake Shore Drive, Middlebury, CT 06762For SaleMLS ID #24191194, Lauren Cavallo, Lauren Ashley Homes LLC. Smart MLS
- $650,0004 bd5 ba1.5k sqft135 Pheasant Road, West Haven, CT 06516For SaleMLS ID #24172298, Mo Savage, Door to Door Real Estate. Smart MLS
- $359,9993 bd3 ba1.6k sqft193 North State Street, Ansonia, CT 06401For SaleMLS ID #24181924, Amanda Tracy, Emerald Glen Associates. Smart MLS
- $679,9995 bd2 ba2.2k sqft430 Albert Avenue, Stratford, CT 06614For SaleMLS ID #24162070, Cornelius Howard, eXp Realty. Smart MLS
- $614,5903 bd3 ba1.2k sqft40 Huckleberry Hill Road, Brookfield, CT 06804For SaleMLS ID #24194485, Domenico Chiera, A New Realty, LLC. Smart MLS
