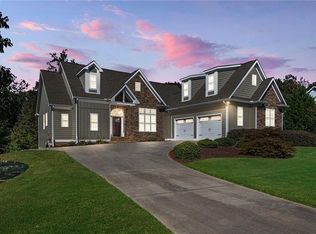
Welcome to your new home located in the sought after Foothills subdivision. When you walk through the front door, you'll be captivated by tall ceilings and big windows letting in all that natural sunlight. The open concept floorplan seamlessly connects the living spaces, creating an inviting atmosphere for both daily living and entertaining. Marvel at the beautiful details throughout, from the wooden built-ins flanking the fireplace to the soaring ceilings that accentuate the grandeur of the two-story living room. You'll love the drop zone when you enter from the garage, providing the perfect space to organize and transition effortlessly. The heart of this home lies in the eat-in kitchen, adorned with stone counters, where culinary adventures come to life. The main level features a spacious owner's suite, offering a retreat-like haven. Step out onto the incredible screened-in porch for a peaceful escape or head to the uncovered deck for grilling and entertaining under the open sky. Discover the large, flat fenced back yard on this spacious corner lot, creating an ideal outdoor oasis for families and gatherings. Ascend the staircase to find three well-appointed bedrooms on the upper level, with ample space for family or guests. You won't want to miss the fully finished basement, a true gem, featuring a kitchenette, full bath, two additional bedrooms and ample storage, making it perfect for multigenerational living or as a versatile space for various needs or hobbies. In addition, this home has been well cared for, your HVAC systems are like new, and your roof and water heater are only a handful of years old. Upgraded thermostats, wifi enabled garage door opener, app controlled irrigation and cameras give this home an extra nod of comfort and convenience. The beauty of the Foothills subdivision enhances the overall charm, and the community amenities, including a pool and clubhouse, offer additional leisure options. This home embodies elegance and functionality, offering ample space for the whole family to thrive. Don't miss the chance to see your dream home in this beautiful neighborhood, schedule your showing today.
Closed
Zillow last checked:
Listing updated:
Bought with:
Tyler Hoyt, 408709
Ansley Real Estate| Christie's International Real Estate
Source: FMLS GA,MLS#: 7328195
Price history
| Date | Event | Price |
|---|---|---|
| 3/13/2024 | Sold | $485,000+1.3%$86/sqft |
Source:  FMLS GA #7328195 Report a problem FMLS GA #7328195 Report a problem | ||
| 2/19/2024 | Pending sale | $479,000$85/sqft |
Source: FMLS GA #7328195 Report a problem | ||
| 2/6/2024 | Contingent | $479,000$85/sqft |
Source:  GAMLS #10248099 Report a problem GAMLS #10248099 Report a problem | ||
| 2/1/2024 | Listed for sale | $479,000$85/sqft |
Source: FMLS GA #7328195 Report a problem | ||
Get a cash offer in 3 minutes
Find out how much your home could sell for in as little as 3 minutes with a no-obligation cash offer.
Estimated market value
$496,700
