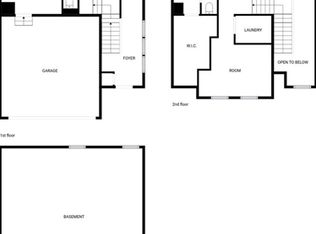
OPEN HOUSES: Thurs 7-8pm, Sat 10:30-12pm & Sun 12-1:30pm. Quick close option! Move in ready w NEW PAINT & CARPETS!! Time to enroll in top schools in MA! Bright & Sunny Legacy Farms coveted Kingston model~ 2-3 bedroom townhome w $200K+ upgrades! Chef’s kitchen shines w SS appliances, vented gas cooking, ADDITIONAL cabinetry & pantry, opens to dining area & Trex deck and huge yard. The large family room features gas fireplace & hardwoods and is perfect for entertaining. Two story foyer lead to all bedrooms, office area & laundry upstairs. Owner’s suite w huge walk-in CUSTOM closet & bath featuring soaking tub & tiled shower. NEW 2nd bath with tiled shower! Finished Lower level, great for guests with bar, game, office or workout rooms. OWNED Solar panels w $0 net electric bill w $3,000 annual savings! EV plug ready for charger- exceptional value & efficiency. Enjoy sidewalks that connect to downtown amenities + close to outdoor YMCA w pool, commuter rail & routes 495/90!
For sale
Price cut: $14.9K (6/25)
$875,000
11 Crispwater Way #11, Hopkinton, MA 01748
3beds
2,540sqft
Condominium, Townhouse
Built in 2016
-- sqft lot
$-- Zestimate®
$344/sqft
$383/mo HOA
What's special
Gas fireplaceTrex deckVented gas cookingHuge yardTwo story foyerAdditional cabinetry and pantry
- 28 days |
- 978 |
- 40 |
Likely to sell faster than
Zillow last checked:
Listing updated:
Listed by:
Kim Foemmel 508-808-1149,
Foemmel Fine Homes 508-808-1149,
Kim Foemmel 508-808-1149
Source: MLS PIN,MLS#: 73541365
Facts & features
Interior
Bedrooms & bathrooms
- Bedrooms: 3
- Bathrooms: 3
- Full bathrooms: 2
- 1/2 bathrooms: 1
Primary bedroom
- Features: Bathroom - Full, Walk-In Closet(s), Flooring - Wall to Wall Carpet, Recessed Lighting
- Level: Second
Bedroom 2
- Features: Closet, Flooring - Wall to Wall Carpet
- Level: Second
Bedroom 3
- Features: Flooring - Wall to Wall Carpet
- Level: Second
Primary bathroom
- Features: Yes
Bathroom 1
- Level: First
Bathroom 2
- Level: Second
Bathroom 3
- Level: Second
Dining room
- Features: Flooring - Hardwood, Exterior Access, Slider, Crown Molding, Decorative Molding
- Level: First
Family room
- Features: Ceiling Fan(s), Flooring - Hardwood, Open Floorplan, Recessed Lighting
- Level: First
Kitchen
- Features: Flooring - Hardwood, Pantry, Countertops - Stone/Granite/Solid, Cabinets - Upgraded, Exterior Access, Open Floorplan, Recessed Lighting, Stainless Steel Appliances, Gas Stove
- Level: First
Heating
- Forced Air, Natural Gas
Cooling
- Central Air
Appliances
- Included: Range, Dishwasher, Refrigerator, Washer, Dryer
- Laundry: Second Floor, In Unit
Features
- Recessed Lighting, Loft, Media Room, Exercise Room
- Flooring: Plywood, Tile, Carpet, Hardwood, Flooring - Wall to Wall Carpet, Vinyl
- Doors: Insulated Doors
- Windows: Insulated Windows
- Has basement: Yes
- Number of fireplaces: 1
- Fireplace features: Family Room
- Common walls with other units/homes: End Unit
Interior area
- Total structure area: 2,540
- Total interior livable area: 2,540 sqft
- Finished area above ground: 1,885
- Finished area below ground: 655
Property
Parking
- Total spaces: 4
- Parking features: Attached, Off Street, Paved
- Attached garage spaces: 2
- Uncovered spaces: 2
Features
- Patio & porch: Porch, Deck - Composite
- Exterior features: Porch, Deck - Composite, Rain Gutters, Professional Landscaping, Sprinkler System
Details
- Parcel number: 4971632
- Zoning: RA
Construction
Type & style
- Home type: Townhouse
- Property subtype: Condominium, Townhouse
Materials
- Frame
- Roof: Shingle
Condition
- Year built: 2016
Utilities & green energy
- Electric: 200+ Amp Service
- Sewer: Private Sewer
- Water: Public
- Utilities for property: for Gas Range
Community & HOA
Community
- Features: Public Transportation, Shopping, Pool, Tennis Court(s), Park, Walk/Jog Trails, Stable(s), Golf, Medical Facility, Laundromat, Bike Path, Conservation Area, Highway Access
HOA
- Services included: Insurance, Maintenance Structure, Road Maintenance, Maintenance Grounds, Snow Removal, Trash, Reserve Funds
- HOA fee: $383 monthly
Location
- Region: Hopkinton
Financial & listing details
- Price per square foot: $344/sqft
- Tax assessed value: $747,600
- Annual tax amount: $10,541
- Date on market: 6/24/2026
Estimated market value
Not available
Estimated sales range
Not available
Not available
Price history
| Date | Event | Price |
|---|---|---|
| 6/25/2026 | Price change | $875,000-1.7%$344/sqft |
Source: MLS PIN #73541365 Report a problem | ||
| 6/10/2026 | Price change | $889,900-1.1%$350/sqft |
Source: MLS PIN #73525567 Report a problem | ||
| 5/28/2026 | Listed for sale | $899,900$354/sqft |
Source: MLS PIN #73525567 Report a problem | ||
Public tax history
Tax history is unavailable.
Monthly payment
Est. payment
Payment breakdown
Explore the cost of this home by adjusting the details. Changes won't be saved.Climate risks
Neighborhood: 01748
Nearby schools
GreatSchools rating
- NAMarathon Elementary SchoolGrades: K-1Distance: 1.7 mi
- 9/10Hopkinton Middle SchoolGrades: 6-8Distance: 1.7 mi
- 10/10Hopkinton High SchoolGrades: 9-12Distance: 1.9 mi
Schools provided by the listing agent
- Elementary: Maraelmhopkins
- Middle: Hopkinton Middle School
- High: Hopkinton High School
Source: MLS PIN. This data may not be complete. We recommend contacting the local school district to confirm school assignments for this home.
- $1,241,6003 bd2 ba3k sqft34 Clinton St, Hopkinton, MA 01748Off Market
- $830,0002 bd3 ba1.5k sqft19 Crispwater Way #178, Hopkinton, MA 01748For Sale
- $1,211,4003 bd3 ba2.5k sqft36 Clinton St, Hopkinton, MA 01748Off Market
- $1,257,4003 bd2 ba2.8k sqft32 Clinton St, Hopkinton, MA 01748Off Market
- $1,211,1003 bd2 ba2.5k sqft38 Clinton St, Hopkinton, MA 01748Off Market
- $1,241,5003 bd3 ba2.9k sqft30 Clinton St, Hopkinton, MA 01748Off Market
- $970,0002 bd3 ba1.9k sqft22 Crispwater Way #22, Hopkinton, MA 01748Sold
- $1,118,7004 bd2 ba3.2k sqft26 Clinton St, Hopkinton, MA 01748Off Market
A local agent can set up tours, give advice and negotiate with sellers.
Similar homes
- $829,0002 bd3 ba2.5k sqftLegacy Farms South, Hopkinton, MA 01748For Sale
 MLS ID #73541336, Satish Bhogadi, Key Prime Realty LLC. MLS PIN
 - $695,0002 bd3 ba2k sqftStagecoach Heights, Hopkinton, MA 01748For Sale
 MLS ID #73547623, Antonio Pinto, Pinto Real Estate. MLS PIN
 - $710,0002 bd3 ba2.1k sqftStagecoach Heights, Hopkinton, MA 01748For Sale
 MLS ID #73524311, MetroWest Lifestyle Group, REMAX Executive Realty. MLS PIN
 - $609,9002 bd3 ba2.3k sqftThe Preserve, Hopkinton, MA 01748For Sale
 MLS ID #73505198, Julie Darcangelo, Coldwell Banker Realty. MLS PIN
 - $689,9002 bd3 ba2k sqft8 Patriots Blvd Unit 8, Hopkinton, MA 01748For SaleMLS ID #73523463, Karen Mcdermott, Realty ONE Group Suburban Lifestyle. MLS PIN
- $875,0002 bd3 ba2.4k sqftThe Fields At Sherborn, Sherborn, MA 01770For SaleMLS ID #73541815, Maryann Clancy, Berkshire Hathaway HomeServices Commonwealth Real Estate. MLS PIN
- $975,0004 bd3 ba2.3k sqft22 Fiske Rd, Ashland, MA 01721For SaleMLS ID #73547287, Amber Cadorette, Keller Williams Elite. MLS PIN
- $725,0003 bd3 ba1.9k sqft228-230 Norfolk Street Holliston Condo, Holliston, MA 01746For SaleMLS ID #73510333, Vesta Group, Vesta Real Estate Group, Inc.. MLS PIN
- $899,0005 bd4 ba3.4k sqft52 Phelps St, Marlborough, MA 01752For SaleMLS ID #73543085, Marvens Francois, Henry RE. MLS PIN
- $839,9003 bd3 ba2.4k sqftWestborough Village, Westborough, MA 01581For SaleMLS ID #73536391, Seshubabu Konatham, Key Prime Realty LLC. MLS PIN
- $940,0003 bd3 ba2.6k sqft38 Simeon Howard Way #38, Westborough, MA 01581For SaleMLS ID #73545535, Rajender Kalavala, Mathieu Newton Sotheby's International Realty. MLS PIN
- $859,0004 bd4 ba2.2k sqft27 Fairway Cir, Natick, MA 01760For SaleMLS ID #73524122, Samantha Stumpo, Serhant. MLS PIN
- $749,9002 bd3 ba2.5k sqftCain's Crossing, Southborough, MA 01772For SaleMLS ID #73530047, Muneeza Realty Group, Keller Williams Pinnacle MetroWest. MLS PIN
- $875,0004 bd4 ba2.6k sqft112 Pineland Ave, Worcester, MA 01604For SaleMLS ID #73540773, Jason Pincomb, Lamacchia Realty, Inc.. MLS PIN
- $659,9002 bd3 ba2.2k sqft354 America Blvd #354, Ashland, MA 01721For SaleMLS ID #73545584, David Mogielnicki, ProSell Realty Advisors. MLS PIN
- $1,095,0004 bd3 ba3.7k sqft7 McCarthy Cir, Framingham, MA 01701For SaleMLS ID #73547651, Dan Young, Realty Executives Boston West. MLS PIN
- $569,9002 bd2 ba1.6k sqftIndian Brook, Hopkinton, MA 01748For SaleMLS ID #73518802, Muneeza Realty Group, Keller Williams Pinnacle MetroWest. MLS PIN
- $739,9993 bd3 ba1.8k sqftClark Hill Village, Framingham, MA 01702For SaleMLS ID #73535001, Ann Atamian, Gibson Sotheby's International Realty. MLS PIN
- $649,9002 bd3 ba2.2k sqftThe Village Of Westerly, Ashland, MA 01721For SaleMLS ID #73546296, Nancy Wilson, Berkshire Hathaway HomeServices Commonwealth Real Estate. MLS PIN
- $879,9003 bd4 ba2.8k sqftWinslow Point, North Grafton, MA 01536For SaleMLS ID #73547010, Jennifer Juliano, Keller Williams Boston MetroWest. MLS PIN
