Skip main navigation
Off market
  • $386,800

    11 Cromarty Ln #39, Simpsonville, SC 29680

    3beds
    2,000sqft
    Single Family Residence, Residential
    Built in 2020
    5,500 Square Feet Lot
    $386,800 Zestimate®
    $193/sqft
    $2,113 Estimated rent

    Home value

    $386,800

    $367,000 - $406,000

    $2,113/mo

    Zestimate® history
    Loading
    Loading...

    Owner options

    List your home for rent

    $2,113/mo

    Rent Zestimate®

    Find your next renter with Zillow Rental Manager. Plus, with online applications, you can quickly screen prospective tenants – for free.

    Learn more

    $2,113/mo

    Rent Zestimate®

    Refinance and save

    $2,220/mo

    Est. payment

    Refinancing to a lower rate could help reduce your monthly payments and save thousands over the life of the loan.

    See today's rates

    $2,220/mo

    Est. payment

    Explore your selling options

    Work with a Zillow partner agent

    Leverage their expertise and Zillow's premium Showcase listings to get your home seen by more buyers.

    Get started

    List with your own agent

    Get your home in front of millions of buyers by listing it on Zillow.

    Learn how to do it

    Sell it yourself

    Take full control of how buyers see your home on Zillow by listing For Sale by Owner (FSBO).

    List your home

    What's special

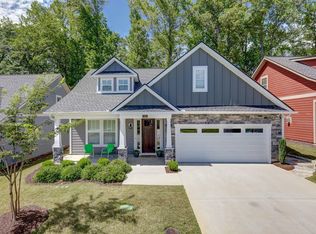
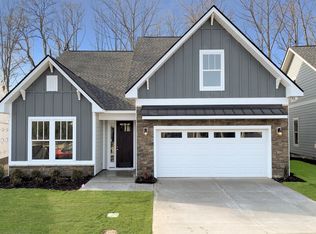
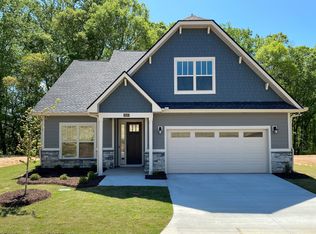
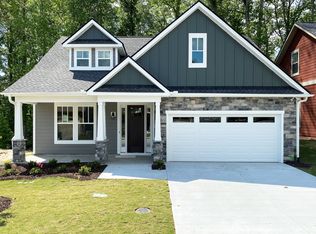
    If you love a hint of Blue.... this Charming Belmont is the perfect home for you. Our 3 bedroom, 2 ½ bath includes an open kitchen with lovely bright white wood cabinets, dark blue hatteras island, Luna pearl granite countertops, large white subway tile backsplash and GE stainless steel appliances. Beautiful 5” rustic hardwood floors throughout main living areas and Shaw carpet in bedrooms. A cozy window lined living room with gas fireplace makes for the perfect space to grab your favorite book and kick back for a nice read. 1st floor owner’s suite with attached bathroom, fully tiled walk-in shower, dual sink vanity and attached walk-in closet. Spacious bedrooms upstairs with lots of closet space. Work from home, easy enough to convert one of those into the office/media room you have always wanted. Last but not least, enjoy sitting outside on the covered wood deck that overlooks a lovely natural tree lined outdoor space. Perfect for enjoying a bit of nature. The Retreat, with only 44 homesites, offers a beautiful walking trail and foot bridge. The community takes care of all landscape maintenance of each home. No lawn equipment needed!

    This property is off market, which means it's not currently listed for sale or rent on Zillow. This may be different from what's available on other websites or public sources.
    Zillow last checked:

    Listing updated:

    Listed by:

    Constance Ketchum 864-421-3739,

    Cothran Homes, LLC

    Bought with:

    Tara Healy

    Keller Williams Greenville Central

    Source: Greater Greenville AOR,MLS#: 1436094MLS Logo

    Facts & features

    Interior

    Bedrooms & bathrooms
    • Bedrooms: 3
    • Bathrooms: 3
    • Full bathrooms: 2
    • 1/2 bathrooms: 1
    • Main level bathrooms: 1
    • Main level bedrooms: 1
    Primary bedroom
    • Area: 195
    • Dimensions: 15 x 13
    Bedroom 2
    • Area: 285
    • Dimensions: 15 x 19
    Bedroom 3
    • Area: 182
    • Dimensions: 13 x 14
    Primary bathroom
    • Features: Double Sink, Full Bath, Shower Only, Walk-In Closet(s)
    • Level: Main
    Dining room
    • Area: 150
    • Dimensions: 10 x 15
    Kitchen
    • Area: 150
    • Dimensions: 10 x 15
    Living room
    • Area: 304
    • Dimensions: 19 x 16
    Heating
    • Natural Gas
    Cooling
    • Central Air, Electric
    Appliances
    • Included: Dishwasher, Disposal, Free-Standing Gas Range, Microwave, Gas Water Heater
    • Laundry: 1st Floor, Electric Dryer Hookup, Laundry Room
    Features
    • High Ceilings, Ceiling Fan(s), Ceiling Smooth, Granite Counters, Countertops-Solid Surface, Walk-In Closet(s), Countertops-Other, Pantry
    • Flooring: Carpet, Ceramic Tile, Wood
    • Windows: Tilt Out Windows, Vinyl/Aluminum Trim, Insulated Windows
    • Basement: None
    • Number of fireplaces: 1
    • Fireplace features: Gas Log, Ventless
    Interior area
    • Total structure area: 2,000
    • Total interior livable area: 2,000 sqft

    Property

    Parking
    • Total spaces: 2
    • Parking features: Attached, Paved
    • Attached garage spaces: 2
    • Has uncovered spaces: Yes
    Features
    • Levels: One and One Half
    • Stories: 1
    • Patio & porch: Deck
    Lot
    • Size: 5,500 sqft
    • Dimensions: 50 x 110
    • Features: Sloped, Few Trees, Wooded, Sprklr In Grnd-Full Yard, 1/2 Acre or Less
    Details
    • Parcel number: 0542010102339

    Construction

    Type & style
    • Home type: SingleFamily
    • Architectural style: Craftsman
    • Property subtype: Single Family Residence, Residential
    Materials
    • Hardboard Siding, Stone, Other
    • Foundation: Slab
    • Roof: Architectural
    Condition
    • New Construction
    • New construction: Yes
    • Year built: 2020
    Details
    • Builder model: Belmont A
    • Builder name: Cothran Company, LLC

    Utilities & green energy

    • Sewer: Public Sewer
    • Water: Public
    • Utilities for property: Cable Available, Underground Utilities

    Community & neighborhood

    Security
    • Security features: Smoke Detector(s), Prewired
    Community
    • Community features: Common Areas, Street Lights, Recreational Path, Lawn Maintenance, Landscape Maintenance, Vehicle Restrictions
    Location
    • Region: Simpsonville
    • Subdivision: The Retreat

    Price history

    DateEventPrice
    3/23/2021Sold$335,000-1.4%$168/sqft
    Source: Greater Greenville AOR #1436094 Report a problem
    2/9/2021Pending sale$339,870$170/sqft
    Source: Greater Greenville AOR #1436094 Report a problem
    1/27/2021Listed for sale$339,870$170/sqft
    Source: Greater Greenville AOR #1436094 Report a problem

    Public tax history

    Tax history is unavailable.

    Neighborhood: 29680

    Nearby schools

    GreatSchools rating
    Schools provided by the listing agent
    • Elementary: Bethel
    • Middle: Mauldin
    • High: Mauldin

    Source: Greater Greenville AOR. This data may not be complete. We recommend contacting the local school district to confirm school assignments for this home.

    Get a cash offer in 3 minutes
    Find out how much your home could sell for in as little as 3 minutes with a no-obligation cash offer.
    Estimated market value
    $386,800
    Get a cash offer in 3 minutes
    Find out how much your home could sell for in as little as 3 minutes with a no-obligation cash offer.
    Estimated market value
    $386,800