Welcome to Foxfields at Middletown, one of the area’s most sought-after 55+ communities. This beautifully maintained Admar-built Radford II offers the ease of main-level living paired with exceptional space for guests, entertaining, and everyday comfort. With 3 bedrooms, 4 full bathrooms, and the potential for a 4th bedroom in the finished lower level, this home is thoughtfully designed for both function and flexibility. Filled with natural light, the open floor plan features hardwood flooring, plantation shutters, and a spacious family room centered around a gas fireplace. The kitchen is both stylish and practical with espresso cabinetry, granite countertops, stainless steel appliances, abundant counter space, a large island, and generous table space perfect for gatherings. A convenient laundry room is located just off the kitchen. The main-level primary suite offers a walk-in closet and private bath, while a second main-level bedroom and full bath provide the ideal setup for guests or a home office. Upstairs, you’ll find a private third bedroom with its own full bathroom. The fully finished walk-up lower level expands the living space even further with a large recreation area, full bar, additional full bathroom, potential 4th bedroom, and extensive storage space. Step outside to enjoy the beautiful covered and screened porch overlooking the backyard with stunning sunset views — the perfect place to relax and unwind at the end of the day. Additional highlights include a 2-car garage and major system updates already completed: hot water heater (2022), HVAC (2024), and roof and gutters (May 2025). The HOA handles snow removal, allowing for truly low-maintenance living. Move right in and start enjoying everything Foxfields has to offer.
Sold for $625,000
$625,000
11 Crone Ln, Middletown, MD 21769
3beds
2,649sqft
Single Family Residence
Built in 2012
10,019 Square Feet Lot
$623,800 Zestimate®
$236/sqft
$3,572 Estimated rent
Home value
$623,800
$580,000 - $674,000
$3,572/mo
Zestimate® history
Owner options
List your home for rent
$3,572/mo
Rent Zestimate®
Find your next renter with Zillow Rental Manager. Plus, with online applications, you can quickly screen prospective tenants – for free.
$3,572/mo
Rent Zestimate®
Refinance and save
$4,687/mo
Est. payment
Refinancing to a lower rate could help reduce your monthly payments and save thousands over the life of the loan.
$4,687/mo
Est. payment
Explore your selling options
Work with a Zillow partner agent
Leverage their expertise and Zillow's premium Showcase listings to get your home seen by more buyers.
Get startedList with your own agent
Get your home in front of millions of buyers by listing it on Zillow.
Learn how to do itSell it yourself
Take full control of how buyers see your home on Zillow by listing For Sale by Owner (FSBO).
List your homeWhat's special
Main-level livingExtensive storage spaceFilled with natural lightHardwood flooringStainless steel appliancesPlantation shuttersAbundant counter space
Zillow last checked:
Listing updated:
Listed by:
Lauren Olson 240-674-7744,
RE/MAX Results
Bought with:
Sue Collins, 34883
RE/MAX Results
Source: Bright MLS,MLS#: MDFR2082252
Facts & features
Interior
Bedrooms & bathrooms
- Bedrooms: 3
- Bathrooms: 4
- Full bathrooms: 4
- Main level bathrooms: 2
- Main level bedrooms: 2
Basement
- Area: 850
Heating
- Heat Pump, Electric
Cooling
- Ceiling Fan(s), Central Air, Electric
Appliances
- Included: Microwave, Dishwasher, Disposal, Dryer, Oven/Range - Electric, Refrigerator, Stainless Steel Appliance(s), Washer, Electric Water Heater
- Laundry: Has Laundry, Main Level
Features
- Ceiling Fan(s), Combination Dining/Living, Combination Kitchen/Dining, Combination Kitchen/Living, Dining Area, Entry Level Bedroom, Family Room Off Kitchen, Open Floorplan, Eat-in Kitchen, Kitchen Island, Primary Bath(s), Upgraded Countertops, Walk-In Closet(s), Dry Wall
- Flooring: Ceramic Tile, Hardwood, Carpet, Wood
- Windows: Window Treatments
- Basement: Partial,Finished,Heated,Improved,Interior Entry,Exterior Entry,Rear Entrance,Walk-Out Access
- Number of fireplaces: 1
- Fireplace features: Gas/Propane, Mantel(s)
Interior area
- Total structure area: 2,649
- Total interior livable area: 2,649 sqft
- Finished area above ground: 1,799
- Finished area below ground: 850
Property
Parking
- Total spaces: 4
- Parking features: Garage Faces Front, Inside Entrance, Concrete, Attached, Driveway
- Attached garage spaces: 2
- Uncovered spaces: 2
Accessibility
- Accessibility features: Grip-Accessible Features, Accessible Entrance
Features
- Levels: Three
- Stories: 3
- Patio & porch: Patio, Enclosed, Porch, Roof
- Pool features: None
Lot
- Size: 10,019 Square Feet
- Features: Landscaped
Details
- Additional structures: Above Grade, Below Grade
- Parcel number: 1103169189
- Zoning: R
- Special conditions: Standard
Construction
Type & style
- Home type: SingleFamily
- Architectural style: Ranch/Rambler
- Property subtype: Single Family Residence
Materials
- Frame
- Foundation: Block
- Roof: Architectural Shingle
Condition
- Excellent
- New construction: No
- Year built: 2012
Details
- Builder model: Radford II
- Builder name: Admar
Utilities & green energy
- Sewer: Public Sewer
- Water: Public
Community & HOA
Community
- Subdivision: Foxfield At Middletown
HOA
- Has HOA: Yes
- HOA fee: $540 semi-annually
Location
- Region: Middletown
Financial & listing details
- Price per square foot: $236/sqft
- Tax assessed value: $561,300
- Annual tax amount: $7,433
- Date on market: 5/19/2026
- Listing agreement: Exclusive Right To Sell
- Ownership: Fee Simple
Price history
| Date | Event | Price |
|---|---|---|
| 6/24/2026 | Sold | $625,000$236/sqft |
Source:  Bright MLS #MDFR2082252 Report a problem Bright MLS #MDFR2082252 Report a problem | ||
| 5/23/2026 | Pending sale | $625,000$236/sqft |
Source: Bright MLS #MDFR2082252 Report a problem | ||
| 5/19/2026 | Listed for sale | $625,000+58.2%$236/sqft |
Source: Bright MLS #MDFR2082252 Report a problem | ||
| 12/5/2012 | Sold | $395,000$149/sqft |
Source: Public Record Report a problem | ||
Public tax history
| Year | Property taxes | Tax assessment |
|---|---|---|
| 2026 | $8,249 +8.9% | $561,300 +9% |
| 2025 | $7,572 +11.2% | $514,733 +9.9% |
| 2024 | $6,807 +15% | $468,167 +11% |
| 2023 | $5,919 +1.7% | $421,600 |
| 2022 | $5,820 +1.9% | $421,600 +3.5% |
| 2021 | $5,713 +1.6% | $407,467 |
| 2020 | $5,622 +0.5% | -- |
| 2019 | $5,592 +0.5% | $400,400 +1.1% |
| 2018 | $5,563 +20.4% | $396,200 +0.5% |
| 2017 | $4,619 +211.9% | $394,100 +7.5% |
| 2016 | $1,481 | $366,700 +8.1% |
| 2015 | $1,481 | $339,300 +8.8% |
| 2014 | $1,481 | $311,900 |
| 2013 | -- | $311,900 +271.3% |
| 2012 | -- | $84,000 -23.7% |
| 2011 | -- | $110,100 -14.3% |
| 2010 | -- | $128,432 +10% |
| 2009 | -- | $116,766 +11.1% |
| 2008 | -- | $105,100 +16.9% |
| 2007 | -- | $89,912 +4.1% |
| 2006 | -- | $86,393 +45.1% |
| 2005 | -- | $59,540 +5.3% |
| 2004 | -- | $56,540 |
Find assessor info on the county website
Neighborhood: 21769
Nearby homes
- $425,3002 bd2 ba1.3k sqft9 Crone Ln, Middletown, MD 21769Off Market

- $555,300-- bd2 ba2.1k sqft7 Crone Ln, Middletown, MD 21769Off Market
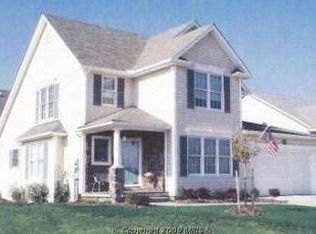
- $549,4003 bd3 ba1.8k sqft12 Crone Ln, Middletown, MD 21769Off Market
- $450,5002 bd2 ba1.3k sqft10 Keller Ln, Middletown, MD 21769Off Market
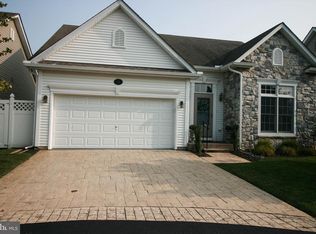
- $612,700-- bd4 ba1.8k sqft12 Keller Ln, Middletown, MD 21769Off Market
- $513,900-- bd2 ba1.8k sqft8 Keller Ln, Middletown, MD 21769Off Market
- $489,1003 bd3 ba1.8k sqft10 Crone Ln, Middletown, MD 21769Off Market
- $691,9005 bd3 ba3.3k sqft9 Layla Dr, Middletown, MD 21769Off Market
Nearby schools
GreatSchools rating
- 8/10Middletown Elementary SchoolGrades: 3-5Distance: 1 mi
- 7/10Middletown Middle SchoolGrades: 6-8Distance: 0.9 mi
- 9/10Middletown High SchoolGrades: 9-12Distance: 0.8 mi
Schools provided by the listing agent
- District: Frederick County Public Schools
Source: Bright MLS. This data may not be complete. We recommend contacting the local school district to confirm school assignments for this home.
Get a cash offer in 3 minutes
Find out how much your home could sell for in as little as 3 minutes with a no-obligation cash offer.
Estimated market value
$623,800
Get a cash offer in 3 minutes
Find out how much your home could sell for in as little as 3 minutes with a no-obligation cash offer.
Estimated market value
$623,800
- Maryland
- Frederick County
- Middletown
- 21769
- 11 Crone Ln
