This well-maintained, move-in ready home offers easy one-floor living in a great neighborhood just across from Snake Pond —one of the best places on Cape Cod for swimming, kayaking, and relaxing by the water. Enjoy a bright, open layout with soaring cathedral ceilings, skylights, and newer flooring throughout. The updated kitchen and baths are pristine, modern and stylish, while AC keeps you cool all summer long. Three bedrooms and two full baths on the main level provide comfortable living. The versatile upstairs bonus room works perfectly as a family room, guest retreat, playroom—or could easily become a spacious primary suite. The two-car garage adds everyday convenience and full basement provide plenty of storage with potential to finish for additional living space. There's a private backyard and huge rolling front lawn with water views! Entertaining is a breeze — from wiffle ball games to BBQs to just relaxing after a day at the sandy beach across the street. Come take a look!
Sold for $690,000
$690,000
11 Cross Hill Rd, Forestdale, MA 02644
3beds
1,608sqft
Single Family Residence
Built in 1988
0.48 Acres Lot
$716,700 Zestimate®
$429/sqft
$3,725 Estimated rent
Home value
$716,700
$681,000 - $753,000
$3,725/mo
Zestimate® history
Owner options
List your home for rent
$3,725/mo
Rent Zestimate®
Find your next renter with Zillow Rental Manager. Plus, with online applications, you can quickly screen prospective tenants – for free.
$3,725/mo
Rent Zestimate®
Refinance and save
$4,361/mo
Est. payment
Refinancing to a lower rate could help reduce your monthly payments and save thousands over the life of the loan.
$4,361/mo
Est. payment
Explore your selling options
Work with a Zillow partner agent
Leverage their expertise and Zillow's premium Showcase listings to get your home seen by more buyers.
Get startedList with your own agent
Get your home in front of millions of buyers by listing it on Zillow.
Learn how to do itSell it yourself
Take full control of how buyers see your home on Zillow by listing For Sale by Owner (FSBO).
List your homeWhat's special
Zillow last checked:
Listing updated:
Listed by:
Kathleen Mele 508-367-4018,
LPT Realty, LLC 877-366-2213
Bought with:
John DeLellis
Keller Williams Realty
Source: MLS PIN,MLS#: 73400801
Facts & features
Interior
Bedrooms & bathrooms
- Bedrooms: 3
- Bathrooms: 2
- Full bathrooms: 2
Primary bedroom
- Features: Bathroom - Full, Walk-In Closet(s), Flooring - Wall to Wall Carpet
- Level: First
Bedroom 2
- Features: Closet, Flooring - Vinyl
- Level: First
Bedroom 3
- Features: Closet, Flooring - Wall to Wall Carpet
- Level: First
Primary bathroom
- Features: Yes
Bathroom 1
- Features: Bathroom - Full, Bathroom - Tiled With Tub & Shower, Flooring - Vinyl
- Level: First
Bathroom 2
- Features: Bathroom - Full, Bathroom - Tiled With Tub & Shower, Flooring - Vinyl
- Level: First
Dining room
- Features: Flooring - Vinyl, Deck - Exterior, Open Floorplan
- Level: First
Family room
- Features: Skylight, Cathedral Ceiling(s), Flooring - Wall to Wall Carpet
- Level: Second
Kitchen
- Features: Skylight, Flooring - Vinyl, Countertops - Stone/Granite/Solid, Cabinets - Upgraded, Open Floorplan, Recessed Lighting, Stainless Steel Appliances
- Level: First
Living room
- Features: Skylight, Cathedral Ceiling(s), Flooring - Vinyl, Window(s) - Bay/Bow/Box
- Level: First
Heating
- Central, Forced Air, Ductless
Cooling
- Ductless
Appliances
- Included: Gas Water Heater, Range, Dishwasher, Microwave, Refrigerator, ENERGY STAR Qualified Refrigerator, ENERGY STAR Qualified Dishwasher
- Laundry: First Floor
Features
- Flooring: Carpet, Engineered Hardwood
- Doors: Insulated Doors
- Windows: Insulated Windows
- Basement: Full,Garage Access
- Number of fireplaces: 1
- Fireplace features: Living Room
Interior area
- Total structure area: 1,608
- Total interior livable area: 1,608 sqft
- Finished area above ground: 1,608
Property
Parking
- Total spaces: 8
- Parking features: Attached, Garage Door Opener, Storage, Driveway
- Attached garage spaces: 2
- Uncovered spaces: 6
Accessibility
- Accessibility features: No
Features
- Patio & porch: Deck
- Exterior features: Deck, Storage, Sprinkler System
- Has view: Yes
- View description: Water, Pond
- Has water view: Yes
- Water view: Pond,Water
- Waterfront features: Lake/Pond, Walk to, 0 to 1/10 Mile To Beach, Beach Ownership(Public)
Lot
- Size: 0.48 Acres
- Features: Corner Lot
Details
- Parcel number: 2384816
- Zoning: R2
Construction
Type & style
- Home type: SingleFamily
- Architectural style: Cape
- Property subtype: Single Family Residence
Materials
- Frame
- Foundation: Concrete Perimeter
- Roof: Shingle
Condition
- Year built: 1988
Utilities & green energy
- Electric: 220 Volts, Other (See Remarks)
- Sewer: Inspection Required for Sale
- Water: Public
- Utilities for property: for Gas Range
Community & HOA
Community
- Features: Golf, Medical Facility, Bike Path, Conservation Area, Highway Access, Public School, Other
- Subdivision: Country Farm Estates
HOA
- Has HOA: No
Location
- Region: Forestdale
Financial & listing details
- Price per square foot: $429/sqft
- Tax assessed value: $531,100
- Annual tax amount: $5,613
- Date on market: 1/5/2026
- Road surface type: Paved
Price history
| Date | Event | Price |
|---|---|---|
| 8/22/2025 | Sold | $690,000-1.4%$429/sqft |
Source: MLS PIN #73400801 Report a problem | ||
| 7/15/2025 | Contingent | $700,000$435/sqft |
Source: MLS PIN #73400801 Report a problem | ||
| 7/8/2025 | Listed for sale | $700,000+129.5%$435/sqft |
Source: MLS PIN #73400801 Report a problem | ||
| 5/15/2017 | Sold | $305,000+2%$190/sqft |
Source: Public Record Report a problem | ||
| 3/30/2017 | Pending sale | $299,000$186/sqft |
Source: Jack Conway & Co Inc #21710568 Report a problem | ||
| 3/27/2017 | Listed for sale | $299,000-2%$186/sqft |
Source: Jack Conway Cape Cod - Sandwich #72136397 Report a problem | ||
| 1/5/2017 | Listing removed | $305,000$190/sqft |
Source: CENTURY 21 North Shore #72045178 Report a problem | ||
| 11/19/2016 | Price change | $305,000-1.6%$190/sqft |
Source: CENTURY 21 North Shore #72045178 Report a problem | ||
| 9/26/2016 | Price change | $310,000-4.6%$193/sqft |
Source: CENTURY 21 North Shore #72045178 Report a problem | ||
| 9/8/2016 | Price change | $325,000+4.8%$202/sqft |
Source: CENTURY 21 North Shore #72045178 Report a problem | ||
| 8/12/2016 | Price change | $310,000-4.6%$193/sqft |
Source: CENTURY 21 North Shore #72045178 Report a problem | ||
| 7/27/2016 | Listed for sale | $325,000+182.6%$202/sqft |
Source: CENTURY21 North Shore/Cape Cod #21606415 Report a problem | ||
| 6/27/2001 | Sold | $115,000$72/sqft |
Source: Public Record Report a problem | ||
Public tax history
| Year | Property taxes | Tax assessment |
|---|---|---|
| 2025 | $5,614 +5.4% | $531,100 +7.7% |
| 2024 | $5,328 +2.3% | $493,300 +8.9% |
| 2023 | $5,207 +4.4% | $452,800 +19.5% |
| 2022 | $4,988 +5% | $379,000 +9.8% |
| 2021 | $4,752 -0.8% | $345,100 +3.1% |
| 2020 | $4,790 +6.3% | $334,700 +6.4% |
| 2019 | $4,507 +5.3% | $314,700 +5% |
| 2018 | $4,281 +2.3% | $299,600 +6.8% |
| 2017 | $4,186 +6.1% | $280,400 +2.8% |
| 2016 | $3,947 +0.1% | $272,800 +2.5% |
| 2015 | $3,945 -0.1% | $266,200 -1.8% |
| 2014 | $3,948 +5% | $271,000 -1.1% |
| 2013 | $3,761 +3.8% | $274,100 -3.6% |
| 2012 | $3,623 +5.4% | $284,400 +0.8% |
| 2011 | $3,436 +0.9% | $282,100 -6.9% |
| 2010 | $3,406 +1.4% | $303,000 -7.4% |
| 2009 | $3,360 +0.6% | $327,200 -5.9% |
| 2008 | $3,341 +5.4% | $347,700 +2.1% |
| 2007 | $3,169 +3.7% | $340,700 +4.3% |
| 2006 | $3,057 +6.6% | $326,600 +8.6% |
| 2005 | $2,869 -0.2% | $300,700 +6.7% |
| 2004 | $2,875 +3.9% | $281,900 +20.1% |
| 2003 | $2,767 +31.4% | $234,700 +59.4% |
| 2000 | $2,105 | $147,200 |
Find assessor info on the county website
Neighborhood: Forestdale
Nearby homes
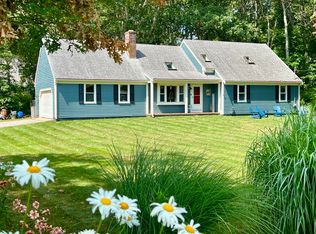
- $690,0003 bd2 ba1.6k sqft11 Cross Hill Rd, Forestdale, MA 02644Sold
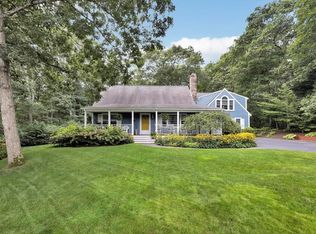
- $837,5006 bd4 ba3.3k sqft63 Snake Pond Rd, Forestdale, MA 02644Sold
- $693,3004 bd2 ba1.8k sqft2 Cross Hill Cir, Forestdale, MA 02644Off Market
- $740,2005 bd2 ba2.6k sqft12 Cross Hill Rd, Forestdale, MA 02644Off Market
- $900,9004 bd3 ba2.5k sqft4 Cross Hill Cir, Forestdale, MA 02644Off Market
- $331,900-- bd-- ba-- sqft65 Snake Pond Rd, Forestdale, MA 02644Off Market
- $598,3002 bd2 ba1.1k sqft10 Cross Hill Rd, Forestdale, MA 02644Off Market
- $741,6003 bd3 ba2.2k sqft7 Cross Hill Rd, Forestdale, MA 02644Off Market
Nearby schools
GreatSchools rating
- NAForestdale SchoolGrades: PK-2Distance: 1.5 mi
- 6/10Sandwich Middle High SchoolGrades: 7-12Distance: 5.1 mi
- 8/10Oak Ridge SchoolGrades: 3-6Distance: 4.4 mi
Get a cash offer in 3 minutes
Find out how much your home could sell for in as little as 3 minutes with a no-obligation cash offer.
Estimated market value
$716,700
Get a cash offer in 3 minutes
Find out how much your home could sell for in as little as 3 minutes with a no-obligation cash offer.
Estimated market value
$716,700
- Massachusetts
- Barnstable County
- Sandwich
- 02644
- Forestdale
- 11 Cross Hill Rd
