Skip main navigation
Closed
  • $484,400

    11 Cross Vine Dr, Ormond Beach, FL 32174

    3beds
    1,928sqft
    Single Family Residence, Residential
    Built in 2003
    10,018 Square Feet Lot
    $484,400 Zestimate®
    $251/sqft
    $2,991 Estimated rent

    Home value

    $484,400

    $460,000 - $509,000

    $2,991/mo

    Zestimate® history
    Loading
    Loading...

    Owner options

    List your home for rent

    $2,991/mo

    Rent Zestimate®

    Find your next renter with Zillow Rental Manager. Plus, with online applications, you can quickly screen prospective tenants – for free.

    Learn more

    $2,991/mo

    Rent Zestimate®

    Refinance and save

    $3,769/mo

    Est. payment

    Refinancing to a lower rate could help reduce your monthly payments and save thousands over the life of the loan.

    See today's rates

    $3,769/mo

    Est. payment

    Explore your selling options

    Work with a Zillow partner agent

    Leverage their expertise and Zillow's premium Showcase listings to get your home seen by more buyers.

    Get started

    List with your own agent

    Get your home in front of millions of buyers by listing it on Zillow.

    Learn how to do it

    Sell it yourself

    Take full control of how buyers see your home on Zillow by listing For Sale by Owner (FSBO).

    List your home

    What's special

    Large lanaiNice privacyGorgeous pond viewSouthern pinesNew roofEn-suite bathroomExtensive landscaping

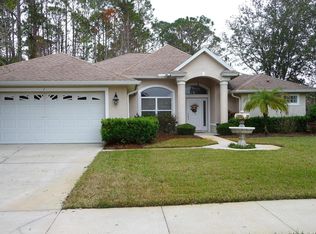
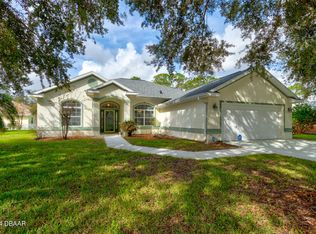
    One of a kind Vanacore built saltwater pool home with endless upgrades! This home was the original Vanacore Model here in Southern Pines, with its split floor plan, 3 bedrooms, 2 full bathrooms, large lot w/pond views, nice privacy and abundance of wildlife. The Eastern and Western sun bathes the pool in warm comfort while you enjoy the view of 'nature's beauty for your Lanai Endless additional upgrades including: Extensive Landscaping, New Roof 2020, New A/C 2022, New Solar Pool Heater 2021, all New beautiful Plank Tiles and 5 1/2 inch Baseboards throughout, Plantation Shutters throughout, Crown Molding installed in living area, surround sound in Master bedroom, Living Room and Lanai, Hurricane rated windows installed throughout except 2nd bathroom and window above the front door, New sliding glass doors installed 2019, variable pool pump installed, and gutter guards on all gutters. Ring cameras on the front and back of home. Owner has a successful wind mitigation he will be happy to share. This immaculate home will exceed all your expectations! Stepping inside the front door you are welcomed with an open floor plan. This warm, inviting home is almost 2000 sq ft with a formal dining room, great room, open kitchen with large breakfast nook, large lanai and screened in pool area, and an oversized master bedroom. The master bedroom features a nice sitting area and en-suite bathroom with a walk-in closet, private toilet room, walk-in shower, and large tub. The other 2 bedrooms and 2nd bathroom are right off the kitchen. There are 2 sets of glass sliders, one off the kitchen and one off the master bedroom that open to your backyard oasis!! The views are beautiful starting with the under roof lanai and screened in pool to the gorgeous pond view the with a fountain and plenty of nature surrounding you. This is the perfect place to relax or entertain! Close to many grocery stores, shops, restaurants, schools, beaches, and quick access to the interstate. Don't miss this one of a kind home with so many extras, schedule your showing today!!

    This property is not currently displayed as for sale or rent on Zillow. This may be different from what's on other websites or public sources.

    Zillow last checked:

    Listing updated:

    Listed by:

    Patricia McKinley 386-235-0462,

    Realty Pros Assured,

    Kellie McKinley 386-283-1320

    Bought with:

    Lifestyle Realty Group Inc

    Source: DBAMLS,MLS#: 1110452MLS Logo

    Facts & features

    Interior

    Bedrooms & bathrooms
    • Bedrooms: 3
    • Bathrooms: 2
    • Full bathrooms: 2
    Bedroom 1
    • Level: Main
    • Area: 273 Square Feet
    • Dimensions: 13.00 x 21.00
    Bedroom 2
    • Level: Main
    • Area: 132 Square Feet
    • Dimensions: 11.00 x 12.00
    Bedroom 3
    • Level: Main
    • Area: 144 Square Feet
    • Dimensions: 12.00 x 12.00
    Dining room
    • Level: Main
    • Area: 140 Square Feet
    • Dimensions: 10.00 x 14.00
    Kitchen
    • Level: Main
    • Area: 165 Square Feet
    • Dimensions: 11.00 x 15.00
    Living room
    • Level: Main
    • Area: 300 Square Feet
    • Dimensions: 15.00 x 20.00
    Other
    • Description: Porch/Balcony
    • Level: Main
    • Area: 198 Square Feet
    • Dimensions: 9.00 x 22.00
    Heating
    • Central, Electric
    Cooling
    • Central Air
    Appliances
    • Included: Refrigerator, Microwave, Electric Range, Dishwasher
    Features
    • Ceiling Fan(s), Split Bedrooms
    • Flooring: Tile
    Interior area
    • Total structure area: 2,641
    • Total interior livable area: 1,928 sqft

    Property

    Parking
    • Total spaces: 2
    • Parking features: Garage
    • Garage spaces: 2
    Accessibility
    • Accessibility features: Common Area
    Features
    • Levels: One
    • Stories: 1
    • Patio & porch: Front Porch, Patio, Porch, Rear Porch, Screened
    • Pool features: In Ground, Heated, Salt Water, Screen Enclosure
    Lot
    • Size: 10,018 Square Feet
    • Dimensions: 85 x 120
    Details
    • Parcel number: 412409000120
    • Zoning description: Single Family

    Construction

    Type & style
    • Home type: SingleFamily
    • Architectural style: Ranch
    • Property subtype: Single Family Residence, Residential
    Materials
    • Block, Concrete, Stucco
    • Roof: Shingle
    Condition
    • Year built: 2003

    Utilities & green energy

    • Sewer: Public Sewer
    • Water: Public

    Community & HOA

    Community
    • Subdivision: Southern Pines
    HOA
    • Has HOA: Yes
    • Amenities included: Tennis Court(s)
    • HOA fee: $425 annually
    • HOA name: SOUTHERN PINES PRD HOMEOWNERS ASSOCIATION, INC.
    Location
    • Region: Ormond Beach

    Financial & listing details

    • Price per square foot: $251/sqft
    • Tax assessed value: $352,175
    • Annual tax amount: $2,926
    • Date on market: 6/14/2023
    • Road surface type: Paved

    Price history

    DateEventPrice
    8/4/2023Sold$509,900-1%$264/sqft
    Source: DBAMLS #1110452 Report a problem
    6/17/2023Contingent$514,900$267/sqft
    Source: DBAMLS #1110452 Report a problem
    6/14/2023Listed for sale$514,900+102%$267/sqft
    Source: DBAMLS #1110452 Report a problem
    6/7/2017Sold$254,900-1.9%$132/sqft
    Source: DBAMLS #1027924 Report a problem
    4/7/2017Listed for sale$259,900-10.3%$135/sqft
    Source: RE/MAX Property Centre #1027924 Report a problem
    4/14/2005Sold$289,900$150/sqft
    Source: Public Record Report a problem

    Public tax history

    YearProperty taxesTax assessment
    2025$3,022 +4.2%$227,124 +2.9%
    2024$2,899 -4.1%$220,724 -2.7%
    2023$3,022 +3.3%$226,808 +3%
    2022$2,926 $220,202 +3%
    2021-- $213,788 +1.4%
    2020$2,979 $210,836 +2.3%
    2019$2,979 +1.9%$206,096 +1.9%
    2018$2,923 -0.4%$202,253 +24.9%
    2017$2,934 +27.8%$161,879 +2.1%
    2016$2,297 $158,549 +0.7%
    2015-- $157,447 +0.8%
    2014-- $156,197 +1.5%
    2013-- $153,889 -2.7%
    2012-- $158,145 -0.3%
    2011-- $158,586 -6.6%
    2010-- $169,774 -10.7%
    2009-- $190,146 -29.1%
    2007-- $268,272 +9%
    2006-- $246,080 +55.2%
    2005-- $158,602 +3.6%
    2004-- $153,064 +431.9%
    2003-- $28,775
    2002-- $28,775 +187.8%
    2001-- $10,000
    2000-- $10,000
    Find assessor info on the county website

    Neighborhood: 32174

    Nearby schools

    GreatSchools rating
    Get a cash offer in 3 minutes
    Find out how much your home could sell for in as little as 3 minutes with a no-obligation cash offer.
    Estimated market value
    $484,400
    Get a cash offer in 3 minutes
    Find out how much your home could sell for in as little as 3 minutes with a no-obligation cash offer.
    Estimated market value
    $484,400