Welcome home! Only a few short minutes to Downtown Cartersville, a growing community that hosts some great shops and restaurants, this move-in ready, all-brick home has been beautifully maintained and lies in the sought-after Woodland Schools district. Positioned perfectly on a landscaped corner lot in a non-HOA neighborhood, this home more than meets your needs! Step inside the front door to a sun-filled welcome with open sight lines to all the gathering areas. The spacious floor plan is enhanced by 11 ft. ceilings in the great room. Host family and friends in the defined and open dining room, while only being steps away from the kitchen which was remodeled in 2017. With white custom cabinetry featuring a 'lazy Susan,' bread drawer, appliance slide out drawers, silverware organizer, spice slide out cabinet, and more, as well as granite countertops, baking and cooking will be a delight! The great room features a gas, ventless fireplace flanked by elegant bookcases. You will notice the beautiful real hardwood floors as you travel through the house. Two secondary bedrooms with good-sized closets flow as the sunlight, hardwoods, and neutral updated paint color continues. The second bathroom was updated in 2020 and features a marble countertop vanity. The spacious primary bedroom features a gas, ventless fireplace, and the primary bathroom has tile floor, dual vanities, jacuzzi tub, separate shower, and walk-in closet. The garage has an epoxy-finished floor, and cabinets for work and storage. This home also boasts lovely views onto the private, fenced backyard. Step through the French door onto the tiled, covered back porch, and then relax beside your 10,000 gallon pool with a liner only 4 years old! There is also a 10x20 gazebo-covered patio, one year old, with a fan, electric, lights, gutters, and detachable screens, for year-round enjoyment. Beyond the pool area, there is a separate office building which has wood siding, a newer roof (2021), laminate floors, and heating and air. Need a place to park your RV? There is a concrete pad for that with a 30-amp connection. Additional updates include the roof and water heater, only 6.5 and 6 years old respectively. This lovely home is ready for its next owners to move in and start making memories immediately!
Closed
$440,000
11 Crossbridge Ct, Cartersville, GA 30120
3beds
1,990sqft
Single Family Residence
Built in 1997
0.55 Acres Lot
$435,600 Zestimate®
$221/sqft
$2,443 Estimated rent
Home value
$435,600
$396,000 - $479,000
$2,443/mo
Zestimate® history
Owner options
List your home for rent
$2,443/mo
Rent Zestimate®
Find your next renter with Zillow Rental Manager. Plus, with online applications, you can quickly screen prospective tenants – for free.
$2,443/mo
Rent Zestimate®
Refinance and save
$2,846/mo
Est. payment
Refinancing to a lower rate could help reduce your monthly payments and save thousands over the life of the loan.
$2,846/mo
Est. payment
Explore your selling options
Work with a Zillow partner agent
Leverage their expertise and Zillow's premium Showcase listings to get your home seen by more buyers.
Get startedList with your own agent
Get your home in front of millions of buyers by listing it on Zillow.
Learn how to do itSell it yourself
Take full control of how buyers see your home on Zillow by listing For Sale by Owner (FSBO).
List your homeWhat's special
All-brick homeGas ventless fireplacePrivate fenced backyardReal hardwood floorsWalk-in closetTiled covered back porchMarble countertop vanity
Zillow last checked:
Listing updated:
Listed by:
Patti Everett 678-333-4126,
Atlanta Communities
Bought with:
Shelly M Davis, 372716
1 Look Real Estate
Source: GAMLS,MLS#: 10534176
Facts & features
Interior
Bedrooms & bathrooms
- Bedrooms: 3
- Bathrooms: 2
- Full bathrooms: 2
- Main level bathrooms: 2
- Main level bedrooms: 3
Rooms
- Room types: Great Room, Office
Heating
- Central, Electric
Cooling
- Ceiling Fan(s), Central Air
Appliances
- Included: Dishwasher, Disposal, Refrigerator, Microwave, Oven/Range (Combo)
- Laundry: Mud Room
Features
- Vaulted Ceiling(s), High Ceilings, Bookcases, Tray Ceiling(s), Double Vanity, Master On Main Level
- Flooring: Hardwood
- Basement: None
- Number of fireplaces: 2
- Fireplace features: Master Bedroom, Gas Log, Gas Starter, Living Room
Interior area
- Total structure area: 1,990
- Total interior livable area: 1,990 sqft
- Finished area above ground: 1,990
- Finished area below ground: 0
Property
Parking
- Total spaces: 4
- Parking features: Garage Door Opener, Garage, Kitchen Level, RV/Boat Parking
- Has garage: Yes
Features
- Levels: One
- Stories: 1
- Patio & porch: Porch, Patio
- Has private pool: Yes
- Pool features: In Ground
- Fencing: Fenced,Privacy
Lot
- Size: 0.55 Acres
- Features: Private, Corner Lot, Level
Details
- Additional structures: Gazebo, Outbuilding
- Parcel number: 0055D0001009
Construction
Type & style
- Home type: SingleFamily
- Architectural style: Traditional,Ranch
- Property subtype: Single Family Residence
Materials
- Brick
- Roof: Composition
Condition
- Resale
- New construction: No
- Year built: 1997
Utilities & green energy
- Sewer: Public Sewer
- Water: Public
- Utilities for property: Cable Available, High Speed Internet, Electricity Available
Community & HOA
Community
- Features: None
- Security: Security System
- Subdivision: Woodbridge
HOA
- Has HOA: No
- Services included: None
Location
- Region: Cartersville
Financial & listing details
- Price per square foot: $221/sqft
- Tax assessed value: $372,875
- Annual tax amount: $3,422
- Date on market: 6/6/2025
- Cumulative days on market: 10 days
- Listing agreement: Exclusive Right To Sell
- Electric utility on property: Yes
Price history
| Date | Event | Price |
|---|---|---|
| 8/18/2025 | Sold | $440,000+1.1%$221/sqft |
Source:  GAMLS #10534176 Report a problem GAMLS #10534176 Report a problem | ||
| 6/16/2025 | Pending sale | $435,000$219/sqft |
Source: GAMLS #10534176 Report a problem | ||
| 6/6/2025 | Listed for sale | $435,000$219/sqft |
Source: GAMLS #10534176 Report a problem | ||
Public tax history
| Year | Property taxes | Tax assessment |
|---|---|---|
| 2025 | $3,213 -6.1% | $149,150 +1.3% |
| 2024 | $3,422 -1.1% | $147,241 -0.7% |
| 2023 | $3,460 +18.1% | $148,223 +21.6% |
| 2022 | $2,929 +11.7% | $121,924 +16.3% |
| 2021 | $2,621 +1.7% | $104,870 +6.1% |
| 2020 | $2,579 +8.4% | $98,870 +9% |
| 2019 | $2,378 +0% | $90,667 +20.7% |
| 2018 | $2,378 -39.1% | $75,120 |
| 2017 | $3,907 +99% | $75,120 |
| 2016 | $1,963 -0.7% | $75,120 +6% |
| 2015 | $1,978 +6.3% | $70,840 +8.6% |
| 2014 | $1,861 +5.8% | $65,240 -4.1% |
| 2013 | $1,758 | $68,040 |
| 2012 | -- | -- |
| 2009 | -- | $82,680 |
| 2008 | -- | $82,680 -0.3% |
| 2007 | -- | $82,932 +3% |
| 2006 | -- | $80,536 +1.1% |
| 2005 | -- | $79,648 |
| 2004 | -- | $79,648 |
| 2003 | -- | $79,648 +26.1% |
| 2002 | -- | $63,176 +12.4% |
| 2001 | -- | $56,184 |
Find assessor info on the county website
Neighborhood: 30120
Nearby homes
- $440,0003 bd2 ba1.9k sqft11 Crossbridge Ct SW, Cartersville, GA 30120Sold

- $336,8003 bd3 ba2k sqft18 Shagbark Dr, Cartersville, GA 30120Off Market
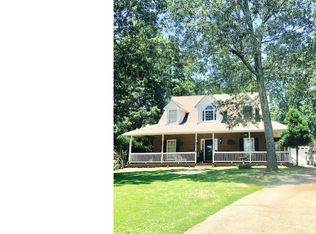
- $393,0004 bd2 ba2.3k sqft13 Crossbridge Ct, Cartersville, GA 30120Off Market
- $365,6004 bd3 ba2.3k sqft20 Shagbark Dr, Cartersville, GA 30120Off Market

- $388,2003 bd3 ba2.4k sqft15 Shagbark Dr, Cartersville, GA 30120Off Market
- $361,5004 bd2 ba2.2k sqft10 Singletree Rdg, Cartersville, GA 30120Off Market
- $388,5003 bd3 ba2k sqft10 Crossbridge Ct, Cartersville, GA 30120Off Market
- $349,6003 bd2 ba2.1k sqft10 Singletree Rdg SW, Cartersville, GA 30120Off Market
Nearby schools
GreatSchools rating
- 4/10Taylorsville Elementary SchoolGrades: PK-5Distance: 5.1 mi
- 8/10Woodland Middle School At EuharleeGrades: 6-8Distance: 4.4 mi
- 6/10Woodland High SchoolGrades: 9-12Distance: 1.2 mi
Schools provided by the listing agent
- Elementary: Taylorsville
- Middle: Woodland
- High: Woodland
Source: GAMLS. This data may not be complete. We recommend contacting the local school district to confirm school assignments for this home.
Get a cash offer in 3 minutes
Find out how much your home could sell for in as little as 3 minutes with a no-obligation cash offer.
Estimated market value
$435,600
Get a cash offer in 3 minutes
Find out how much your home could sell for in as little as 3 minutes with a no-obligation cash offer.
Estimated market value
$435,600
- Georgia
- Bartow County
- Cartersville
- 30120
- 11 Crossbridge Ct
