Skip main navigation
Off market
Street View
  • $955,200

    11 Crossings Ct, Mount Laurel, NJ 08054

    4beds
    3,776sqft
    SingleFamily
    Built in 2006
    0.46 Acres Lot
    $955,200 Zestimate®
    $253/sqft
    $5,027 Estimated rent

    Home value

    $955,200

    $907,000 - $1.01M

    $5,027/mo

    Zestimate® history
    Loading
    Loading...

    Owner options

    List your home for rent

    $5,027/mo

    Rent Zestimate®

    Find your next renter with Zillow Rental Manager. Plus, with online applications, you can quickly screen prospective tenants – for free.

    Learn more

    $5,027/mo

    Rent Zestimate®

    Refinance and save

    $6,747/mo

    Est. payment

    Refinancing to a lower rate could help reduce your monthly payments and save thousands over the life of the loan.

    See today's rates

    $6,747/mo

    Est. payment

    Explore your selling options

    Work with a Zillow partner agent

    Leverage their expertise and Zillow's premium Showcase listings to get your home seen by more buyers.

    Get started

    List with your own agent

    Get your home in front of millions of buyers by listing it on Zillow.

    Learn how to do it

    Sell it yourself

    Take full control of how buyers see your home on Zillow by listing For Sale by Owner (FSBO).

    List your home

    What's special

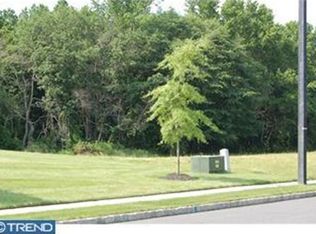
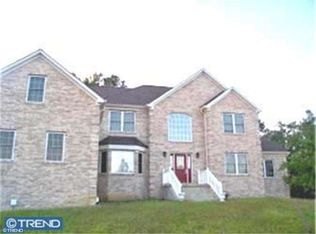
    Welcome to 11 Crossings Court, a majestic modern colonial located in the desirable Christopher Crossings neighborhood of Mount Laurel. Situated on a private cul de sac, the meticulously manicured grounds offer instant curb appeal and show pride of ownership. A paver pathway gracefully leads you to the front door. Upon entering, you are greeted by an open-to-above grand foyer and a sweeping butterfly staircase with wrought iron spindles. Gleaming hardwood floors in a rich stain add to the sophistication of this home. The staircase is flanked on the left by a large formal dining where you will host family and friends. To the right is the formal living room which seamlessly flows into the solarium that is flooded with natural light from large windows. Its ceramic floors add to the majesty of this quiet space. The 3776 square-foot home, painted in neutral colors has a kitchen fit for a gourmet cook with an abundance of 42-inch mocha glazed cabinets, a complete stainless appliance package and gorgeous granite counter tops. A large center island is not only the perfect place to chat with the chef but makes meal prep and serving easy. A desk area is the perfect spot to conjure up new recipes. From the kitchen you have an unobstructed view of the family room that boasts a two-story ceiling and a fireplace framed by floor to ceiling windows. This is truly the perfect setting to enjoy views of the private wooded area that backs the property. An office, laundry room with direct access to the two-car garage and half bath with detailed tile work complete the main floor. Venture upstairs through double doors to a spacious owners suite with coffered ceilings, private sitting room and enormous natural light filled walk in closet. The master bath has a dual sink vanity, garden tub, glass door shower and private commode. Two nice size bedrooms share the hall bath with custom tile work while a princess suite completes the upper level. Additional living space is provided by the light and bright partially finished walk out basement. Additional amenities of this beautifully appointed home include an abundance of recessed lighting, light dimmers for added ambiance, ceiling fans, dual zone heat and air conditioning system, convenient location for the commuter, near shopping areas, restaurants and located in a highly rated school system. Don't miss this opportunity to call this spectacular house your home. Make 'The Smart Move' and schedule your private tour today!

    This property is off market, which means it's not currently listed for sale or rent on Zillow. This may be different from what's available on other websites or public sources.

    Facts & features

    Interior

    Bedrooms & bathrooms
    • Bedrooms: 4
    • Bathrooms: 4
    • Full bathrooms: 3
    • 1/2 bathrooms: 1
    Heating
    • Forced air, Gas, Solar, Wood / Pellet
    Cooling
    • Central, Solar
    Appliances
    • Included: Dishwasher, Dryer, Freezer, Garbage disposal, Microwave, Range / Oven, Refrigerator, Trash compactor, Washer
    Features
    • Master Bath(s), CeilngFan(s), Family Room Off Kitchen, Breakfast Area, Stall Shower
    • Flooring: Tile, Carpet, Hardwood
    • Basement: Finished
    • Has fireplace: Yes
    Interior area
    • Total interior livable area: 3,776 sqft

    Property

    Parking
    • Total spaces: 7
    • Parking features: Garage - Attached, Off-street, On-street
    Features
    • Exterior features: Stucco, Vinyl
    • Has view: Yes
    • View description: City
    Lot
    • Size: 0.46 Acres
    Details
    • Parcel number: 240080000000000809

    Construction

    Type & style
    • Home type: SingleFamily
    Materials
    • Roof: Shake / Shingle
    Condition
    • Year built: 2006

    Community & neighborhood

    Location
    • Region: Mount Laurel

    HOA & financial

    HOA
    • Has HOA: Yes
    • HOA fee: $56 monthly

    Other

    Other facts
    • Heating YN: Y
    • Property Type: Residential
    • Bathrooms Half: 1
    • Ownership Interest: Fee Simple
    • Structure Type: Detached
    • Interior Features: Master Bath(s), CeilngFan(s), Family Room Off Kitchen, Breakfast Area, Stall Shower
    • Bathrooms Full: 3
    • Construction Materials: Vinyl Siding, Stucco
    • Below Grade Fin SQFT: 0
    • Below Grade Unfin SQFT: 0
    • Above Grade Fin SQFT: 3776
    • Appliances: Stainless Steel Appliances
    • Tax Lot: 00008 09
    • Standard Status: Active
    • Pool: No Pool
    • Total SQFT Source: Assessor
    • Garage Features: Inside Access, Built In
    • Tax Total Finished SQFT: 3776
    • County Tax Pymnt Freq: Annually
    • City/Town Tax Pymnt Freq: Annually
    • City/Town Tax: 0.00
    • County Tax: 0.00
    • Tax Annual Amount: 17240.0
    • Automatically Update Tax Values Y/N: Y
    • ListAgentStateLicenseNumber: Lic# 1222545 - NJ

    Price history

    DateEventPrice
    12/19/2019Sold$555,000-3.5%$147/sqft
    Source: Public Record Report a problem
    10/16/2019Price change$575,000-1.7%$152/sqft
    Source: Weichert Realtors #NJBL341420 Report a problem
    7/15/2019Price change$585,000-2.5%$155/sqft
    Source: Weichert Realtors #NJBL341420 Report a problem
    6/4/2019Price change$599,900-4%$159/sqft
    Source: Weichert Realtors #NJBL341420 Report a problem
    5/2/2019Listed for sale$625,000-6.7%$166/sqft
    Source: Weichert Realtors-Moorestown #NJBL341420 Report a problem
    10/27/2008Sold$670,000$177/sqft
    Source: Public Record Report a problem

    Public tax history

    YearProperty taxesTax assessment
    2025$16,164 +3.9%$512,000
    2024$15,555 $512,000
    2023-- $512,000
    2022$15,503 +1.9%$512,000 +1.9%
    2021$15,212 -12.4%$502,700 -16.6%
    2020$17,373 +0.8%$602,600
    2019$17,240 +2.7%$602,600
    2018$16,794 +1.5%$602,600
    2017$16,541 +1.2%$602,600
    2016$16,349 +1%$602,600
    2015$16,186 +1.8%$602,600
    2014$15,907 +4.9%$602,600 +72.4%
    2013$15,162 +1.6%$349,600
    2012$14,924 +0.3%$349,600
    2011$14,876 +4.8%$349,600
    2010$14,190 +2.1%$349,600
    2009$13,893 +2.5%$349,600
    2008$13,554 +4.4%$349,600
    2007$12,988 $349,600

    Find assessor info on the county website

    Neighborhood: 08054

    Nearby schools

    GreatSchools rating
    Schools provided by the listing agent
    • District: MOUNT LAUREL TOWNSHIP PUBLIC S

    Source: The MLS. This data may not be complete. We recommend contacting the local school district to confirm school assignments for this home.

    Get a cash offer in 3 minutes
    Find out how much your home could sell for in as little as 3 minutes with a no-obligation cash offer.
    Estimated market value
    $955,200
    Get a cash offer in 3 minutes
    Find out how much your home could sell for in as little as 3 minutes with a no-obligation cash offer.
    Estimated market value
    $955,200