Skip main navigation
Sold for $730,000
  • $730,000

    11 Crowe Farm Ln, Norton, MA 02766

    4beds
    3,000sqft
    Single Family Residence
    Built in 1991
    0.48 Acres Lot
    $874,500 Zestimate®
    $243/sqft
    $4,893 Estimated rent

    Home value

    $874,500

    $831,000 - $918,000

    $4,893/mo

    Zestimate® history
    Loading
    Loading...

    Owner options

    List your home for rent

    $4,893/mo

    Rent Zestimate®

    Find your next renter with Zillow Rental Manager. Plus, with online applications, you can quickly screen prospective tenants – for free.

    Learn more

    $4,893/mo

    Rent Zestimate®

    Refinance and save

    $4,563/mo

    Est. payment

    Refinancing to a lower rate could help reduce your monthly payments and save thousands over the life of the loan.

    See today's rates

    $4,563/mo

    Est. payment

    Explore your selling options

    Work with a Zillow partner agent

    Leverage their expertise and Zillow's premium Showcase listings to get your home seen by more buyers.

    Get started

    List with your own agent

    Get your home in front of millions of buyers by listing it on Zillow.

    Learn how to do it

    Sell it yourself

    Take full control of how buyers see your home on Zillow by listing For Sale by Owner (FSBO).

    List your home

    What's special

    Single level livingEat-in spacesNeutral decorCathedral ceilingsMud roomSun drenchedWide-open floor plan
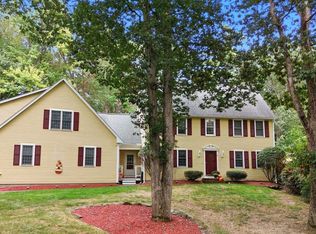
    BEST AND FINAL OFFERS DUE TUESDAY AT NOON; PLEASE MAKE GOOD FOR 24 HOURS! Architectural perfection that exudes privacy among a cul-de-sac neighborhood!Rarely does the "non-cookie-cutter" which offers such design detail and feelings of HOME present itself in the most perfect of settings! Boasting cathedral ceilings and sun drenched (thank you transom windows!) spaces, single level living (first floor primary suite!), or upstairs privacy, without compromise for modern familiaral prefences! Graced with a modern, magazine quality kitchen lined with granite filled, eat-in spaces, entertaining among your formal and casual (but all wide-open floor plan) spaces has never been easier! Classic hardwood flooring, neutral decor and practicality of first floor laundry, mud room and welcoming spaces encourages you to entertain with pride! Partially finished basement accomodates a living area overflow while the full attic and basement spaces ensure storage is never a problem!

    Zillow last checked:

    Listing updated:

    Listed by:

    Julie Etter Team 508-259-3025,

    Berkshire Hathaway HomeServices Evolution Properties 508-384-3435

    Bought with:

    Mildred Charles

    Financial Group Realty

    Source: MLS PIN,MLS#: 73118432

    Facts & features

    Interior

    Bedrooms & bathrooms
    • Bedrooms: 4
    • Bathrooms: 3
    • Full bathrooms: 2
    • 1/2 bathrooms: 1
    Primary bedroom
    • Features: Bathroom - Full, Skylight, Cathedral Ceiling(s), Ceiling Fan(s), Flooring - Laminate, Recessed Lighting
    • Level: First
    • Area: 285
    • Dimensions: 15 x 19
    Bedroom 2
    • Features: Ceiling Fan(s), Walk-In Closet(s), Flooring - Hardwood
    • Level: Second
    • Area: 240
    • Dimensions: 12 x 20
    Bedroom 3
    • Features: Ceiling Fan(s), Closet, Flooring - Hardwood, Crown Molding
    • Level: Second
    • Area: 225
    • Dimensions: 15 x 15
    Bedroom 4
    • Features: Ceiling Fan(s), Walk-In Closet(s), Flooring - Hardwood
    • Level: Second
    • Area: 120
    • Dimensions: 12 x 10
    Bathroom 1
    • Features: Bathroom - Half
    • Level: First
    • Area: 35
    • Dimensions: 5 x 7
    Bathroom 2
    • Features: Bathroom - Full, Bathroom - Tiled With Shower Stall
    • Level: First
    • Area: 63
    • Dimensions: 7 x 9
    Bathroom 3
    • Features: Bathroom - Full, Bathroom - Tiled With Tub
    • Level: Second
    • Area: 63
    • Dimensions: 9 x 7
    Dining room
    • Features: Flooring - Hardwood, Chair Rail, Crown Molding
    • Level: First
    • Area: 294
    • Dimensions: 21 x 14
    Family room
    • Features: Cathedral Ceiling(s), Ceiling Fan(s), Flooring - Hardwood, French Doors, Recessed Lighting
    • Level: First
    • Area: 380
    • Dimensions: 20 x 19
    Kitchen
    • Features: Flooring - Hardwood, Countertops - Stone/Granite/Solid, Kitchen Island, Slider, Stainless Steel Appliances
    • Level: First
    • Area: 273
    • Dimensions: 21 x 13
    Living room
    • Features: Flooring - Hardwood, Recessed Lighting
    • Level: First
    • Area: 378
    • Dimensions: 14 x 27
    Heating
    • Forced Air, Oil, Electric
    Cooling
    • Central Air, Ductless
    Appliances
    • Included: Range, Dishwasher, Microwave
    • Laundry: First Floor
    Features
    • Recessed Lighting, Exercise Room
    • Basement: Full,Partially Finished
    • Number of fireplaces: 1
    • Fireplace features: Living Room
    Interior area
    • Total structure area: 3,000
    • Total interior livable area: 3,000 sqft

    Property

    Parking
    • Total spaces: 6
    • Parking features: Off Street
    • Uncovered spaces: 6
    Features
    • Patio & porch: Deck
    • Exterior features: Deck
    Lot
    • Size: 0.48 Acres
    • Features: Wooded
    Details
    • Parcel number: M:26 P:266,2925376
    • Zoning: R40

    Construction

    Type & style
    • Home type: SingleFamily
    • Architectural style: Cape,Contemporary
    • Property subtype: Single Family Residence
    Materials
    • Frame
    • Foundation: Concrete Perimeter
    • Roof: Shingle
    Condition
    • Year built: 1991

    Utilities & green energy

    • Sewer: Private Sewer
    • Water: Public

    Community & neighborhood

    Community
    • Community features: Public Transportation, Shopping, Park, Walk/Jog Trails, Medical Facility, Laundromat
    Location
    • Region: Norton

    Price history

    DateEventPrice
    8/8/2023Sold$730,000+1.4%$243/sqft
    Source: MLS PIN #73118432 Report a problem
    6/7/2023Pending sale$719,900$240/sqft
    Source: BHHS broker feed #73118432 Report a problem
    6/1/2023Listed for sale$719,900+44%$240/sqft
    Source: MLS PIN #73118432 Report a problem
    7/28/2017Sold$499,900+19%$167/sqft
    Source: Public Record Report a problem
    4/16/2013Sold$420,000+197.5%$140/sqft
    Source: Public Record Report a problem
    11/29/1991Sold$141,200$47/sqft
    Source: Public Record Report a problem

    Public tax history

    YearProperty taxesTax assessment
    2025$9,775 +8.5%$753,700 +8.3%
    2024$9,011 +5.6%$695,800 +6%
    2023$8,531 +9.5%$656,700 +25.9%
    2022$7,789 $521,700
    2021$7,789 +3.9%$521,700 +3%
    2020$7,499 +3.7%$506,700 +4.4%
    2019$7,231 +5.4%$485,300 +7.3%
    2018$6,858 +0.5%$452,400 +1.9%
    2017$6,823 +3.6%$443,900 +5.2%
    2016$6,586 $421,900

    Find assessor info on the county website

    Neighborhood: 02766

    Nearby schools

    GreatSchools rating
    Get a cash offer in 3 minutes
    Find out how much your home could sell for in as little as 3 minutes with a no-obligation cash offer.
    Estimated market value
    $874,500
    Get a cash offer in 3 minutes
    Find out how much your home could sell for in as little as 3 minutes with a no-obligation cash offer.
    Estimated market value
    $874,500