Skip main navigation
Sold for $699,900
  • $699,900

    11 Crowley Drive, Old Saybrook, CT 06475

    3beds
    1,850sqft
    Single Family Residence
    Built in 1962
    0.26 Acres Lot
    $819,300 Zestimate®
    $378/sqft
    $4,777 Estimated rent

    Home value

    $819,300

    $770,000 - $877,000

    $4,777/mo

    Zestimate® history
    Loading
    Loading...

    Owner options

    List your home for rent

    $4,777/mo

    Rent Zestimate®

    Find your next renter with Zillow Rental Manager. Plus, with online applications, you can quickly screen prospective tenants – for free.

    Learn more

    $4,777/mo

    Rent Zestimate®

    Refinance and save

    $4,067/mo

    Est. payment

    Refinancing to a lower rate could help reduce your monthly payments and save thousands over the life of the loan.

    See today's rates

    $4,067/mo

    Est. payment

    Explore your selling options

    Work with a Zillow partner agent

    Leverage their expertise and Zillow's premium Showcase listings to get your home seen by more buyers.

    Get started

    List with your own agent

    Get your home in front of millions of buyers by listing it on Zillow.

    Learn how to do it

    Sell it yourself

    Take full control of how buyers see your home on Zillow by listing For Sale by Owner (FSBO).

    List your home

    What's special

    Gas fireplaceMini golfGreat restaurantsMarble back splashLarge quartz islandShower combinationSpacious office
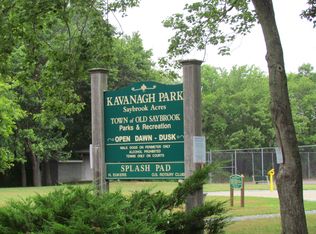
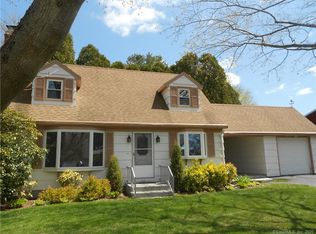
    READY TO MOVE IN! Be close to town, beaches, library, Fenwick Golf, & Saybrook Pt. This 2023-24 complete remodel is effectively a new home w/engineered hardwood flrs thru-out. It’s ready to move in. This home boasts new HVAC heating/cooling systems. It offers security knowing there’s a new 50-gallon hot water heater & new Samsung appliances(w/warranty). The main floor incorporates the epitome of open living as kitchen, living room (w/gas fireplace) & dine-in sunroom blend to create the heart of the home. Here you’ll create memories. A large quartz island & countertops, marble back splash & atrium dining area make entertaining easy. The 1st fl. PBR suite has 2 closets & a bath w/twin sinks & a stunning tub/shower combination. Two more bedrooms & a full bath finish the 1st floor. The remodeled heated lower level offers a family-room w/walkout French doors leading to a fenced in backyard. A spacious office, laundry room w/new SS washer & Dryer, plus a half bath complete this level. The newly insulated garage has direct access to the lower level. This location is all about the lifestyle of living in a small beach community. Two town beaches are a short drive away. Downtown offers all the amenities & charm you are looking for in a small town. Main Street is filled with great restaurants & boutiques. In summer enjoy music on the green, mini golf at the Point or a play at the Kate. Commuting is easy w/Amtrak, I-95 & Rt 9 minutes away. NYC & Boston are about 2.5 hrs. by Amtrak. There is a full list of renovations/improvements in the supplements

    Zillow last checked:

    Listing updated:

    Listed by:

    Melissa Pardi and Pete Zucco Team,

    Peter Zucco 860-391-2438,

    William Pitt Sotheby's Int'l 860-767-7488,

    Co-Listing Agent: Melissa Pardi 860-510-2310,

    William Pitt Sotheby's Int'l

    Bought with:

    Bonita Scarimbolo, RES.0820033

    William Raveis Real Estate

    Source: Smart MLS,MLS#: 170622616MLS Logo

    Facts & features

    Interior

    Bedrooms & bathrooms
    • Bedrooms: 3
    • Bathrooms: 3
    • Full bathrooms: 2
    • 1/2 bathrooms: 1
    Primary bedroom
    • Features: Remodeled, Full Bath, Engineered Wood Floor
    • Level: Main
    • Area: 145.23 Square Feet
    • Dimensions: 10.3 x 14.1
    Bedroom
    • Features: Remodeled, Engineered Wood Floor
    • Level: Main
    • Area: 109.18 Square Feet
    • Dimensions: 10.3 x 10.6
    Bedroom
    • Level: Main
    • Area: 104.13 Square Feet
    • Dimensions: 10.3 x 10.11
    Family room
    • Features: Remodeled, French Doors, Half Bath, Engineered Wood Floor
    • Level: Lower
    • Area: 506 Square Feet
    • Dimensions: 22 x 23
    Kitchen
    • Features: Remodeled, Granite Counters, Kitchen Island, Engineered Wood Floor
    • Level: Main
    • Area: 149.35 Square Feet
    • Dimensions: 10.3 x 14.5
    Living room
    • Features: Remodeled, Bay/Bow Window, Gas Log Fireplace, Engineered Wood Floor
    • Level: Main
    • Area: 240 Square Feet
    • Dimensions: 15 x 16
    Office
    • Features: Engineered Wood Floor
    • Level: Lower
    • Area: 103.24 Square Feet
    • Dimensions: 8.9 x 11.6
    Other
    • Features: Laundry Hookup, Engineered Wood Floor
    • Level: Lower
    • Area: 57.62 Square Feet
    • Dimensions: 6.7 x 8.6
    Sun room
    • Features: Remodeled, Atrium, Engineered Wood Floor
    • Level: Main
    • Area: 178.19 Square Feet
    • Dimensions: 10.3 x 17.3
    Heating
    • Heat Pump, Electric
    Cooling
    • Ductless
    Appliances
    • Included: Electric Range, Microwave, Range Hood, Refrigerator, Dishwasher, Water Heater
    • Laundry: Lower Level
    Features
    • Smart Thermostat
    • Basement: Full,Finished,Heated,Interior Entry,Walk-Out Access,Liveable Space
    • Number of fireplaces: 1
    Interior area
    • Total structure area: 1,850
    • Total interior livable area: 1,850 sqft
    • Finished area above ground: 1,850

    Property

    Parking
    • Total spaces: 4
    • Parking features: Attached, Private, Asphalt
    • Attached garage spaces: 1
    • Has uncovered spaces: Yes
    Features
    • Patio & porch: Porch, Wrap Around
    • Exterior features: Rain Gutters
    • Fencing: Partial
    Lot
    • Size: 0.26 Acres
    • Features: Subdivided, Cleared, Level
    Details
    • Additional structures: Shed(s)
    • Parcel number: 1025629
    • Zoning: A

    Construction

    Type & style
    • Home type: SingleFamily
    • Architectural style: Ranch
    • Property subtype: Single Family Residence
    Materials
    • Vinyl Siding
    • Foundation: Concrete Perimeter, Raised
    • Roof: Asphalt
    Condition
    • New construction: No
    • Year built: 1962

    Utilities & green energy

    • Sewer: Septic Tank
    • Water: Public

    Community & HOA

    Community
    • Features: Golf, Library, Medical Facilities, Park, Playground, Shopping/Mall, Tennis Court(s)
    HOA
    • Has HOA: No
    Location
    • Region: Old Saybrook

    Financial & listing details

    • Price per square foot: $378/sqft
    • Tax assessed value: $183,500
    • Annual tax amount: $3,754
    • Date on market: 3/15/2024

    Price history

    DateEventPrice
    3/14/2024Sold$699,900$378/sqft
    Source: Smart MLS #170622616 Report a problem
    2/22/2024Pending sale$699,900$378/sqft
    Source: Smart MLS #170622616 Report a problem
    2/14/2024Price change$699,900-6.7%$378/sqft
    Source: Smart MLS #170622616 Report a problem
    2/10/2024Listed for sale$749,900+89.8%$405/sqft
    Source: Smart MLS #170622616 Report a problem
    6/2/2023Sold$395,000+4%$214/sqft
    Source: Smart MLS #170448413 Report a problem
    5/1/2023Contingent$379,900$205/sqft
    Source: Smart MLS #170448413 Report a problem
    10/27/2022Price change$379,900+12.1%$205/sqft
    Source: Smart MLS #170448413 Report a problem
    10/24/2022Listed for sale$339,000$183/sqft
    Source: Smart MLS #170448413 Report a problem
    8/1/2022Contingent$339,000$183/sqft
    Source: Smart MLS #170448413 Report a problem
    10/29/2021Listed for sale$339,000$183/sqft
    Source: Smart MLS #170448413 Report a problem

    Public tax history

    YearProperty taxesTax assessment
    2025$6,240 +2%$402,600
    2024$6,120 +63.1%$402,600 +119.4%
    2023$3,753 +1.8%$183,500
    2022$3,685 +0.2%$183,500
    2021$3,679 $183,500
    2020$3,679 +1.5%$183,500
    2019$3,624 -2.3%$183,500 -3.1%
    2018$3,710 -0.3%$189,300
    2017$3,722 +2.1%$189,300
    2016$3,646 +2.4%$189,300
    2015$3,561 +1.7%$189,300
    2014$3,502 +16.3%$189,300 -4.4%
    2013$3,011 +4%$198,100
    2012$2,896 +2.7%$198,100 -1.2%
    2011$2,819 +4.6%$200,500
    2009$2,695 -11.6%$200,500 +4.2%
    2007$3,049 +8.5%$192,500
    2005$2,811 +6.5%$192,500 +0.7%
    2004$2,639 +3.3%$191,200 +61.5%
    2003$2,554 +9.1%$118,400
    2001$2,341 +31.1%$118,400 -2.7%
    1995$1,785 $121,730
    Find assessor info on the county website

    Neighborhood: 06475

    Nearby schools

    GreatSchools rating
    Schools provided by the listing agent
    • Elementary: Kathleen E. Goodwin
    • Middle: Old Saybrook
    • High: Old Saybrook

    Source: Smart MLS. This data may not be complete. We recommend contacting the local school district to confirm school assignments for this home.

    Get pre-qualified for a loan
    At Zillow Home Loans, we can pre-qualify you in as little as 5 minutes with no impact to your credit score.

    An equal housing lender. NMLS #10287.

    Sell for more on Zillow
    Get a Zillow Showcase℠ listing at no additional cost and you could sell for .
    $819,300
    2% more
    +$16,386
    With Zillow Showcase(estimated)
    $835,686