Welcome to this meticulously maintained custom Colonial, proudly owned and ideally located in highly desirable Crownridge Estates. Offering 4 BR, 2.5 Baths, and exceptional indoor and outdoor living spaces, this home combines quality craftsmanship, thoughtful updates, and outstanding amenities. The chef's kitchen features custom, solid wood cabinetry, granite counters, a large center island with a commercial grade ice maker, mini cobalt blue sink with filtered water dispenser and professional-style self draining ice maker, pot filler, new Italian gas range, wall oven, microwave/convection oven, and warming drawer. Fresh interior paint, hardwood floors throughout, updated lighting, and a convenient first floor laundry room complete the main level. The family room is centered around a wood-burning fireplace, while the spacious primary suite offers a beautifully remodeled bath with a custom multi-jet glass shower, bidet, and dual closets. Three additional generously sized bedrooms provide flexibility for family, guests, or a home office. The finished lower level is an entertainer's dream, featuring a spectacular 13- seat home theater with an 11 foot screen projector, surround sound, and stadium seating. Step outside to your private backyard retreat with a heated in-ground saltwater pool, two separate fenced areas, spacious decks, and renovated storage sheds. Additional highlights include epoxy-floor two car garage, generator hookup, updated electrical panel. Enjoy an exceptional location just moments from Sandra Pond, where you can fish and immerse yourself in nature. Conveniently located near top-rated schools, shopping, dining, and major routes. A rare opportunity to own a truly exceptional home in one of Westborough's premier neighborhoods. Book your private showing today.
Sold for $970,000
$970,000
11 Crownridge Rd, Westborough, MA 01581
4beds
2,621sqft
Single Family Residence
Built in 1978
0.58 Acres Lot
$970,300 Zestimate®
$370/sqft
$4,831 Estimated rent
Home value
$970,300
$902,000 - $1.04M
$4,831/mo
Zestimate® history
Owner options
List your home for rent
$4,831/mo
Rent Zestimate®
Find your next renter with Zillow Rental Manager. Plus, with online applications, you can quickly screen prospective tenants – for free.
$4,831/mo
Rent Zestimate®
Refinance and save
$6,456/mo
Est. payment
Refinancing to a lower rate could help reduce your monthly payments and save thousands over the life of the loan.
$6,456/mo
Est. payment
Explore your selling options
Work with a Zillow partner agent
Leverage their expertise and Zillow's premium Showcase listings to get your home seen by more buyers.
Get startedList with your own agent
Get your home in front of millions of buyers by listing it on Zillow.
Learn how to do itSell it yourself
Take full control of how buyers see your home on Zillow by listing For Sale by Owner (FSBO).
List your homeWhat's special
Commercial grade ice makerEpoxy-floor two car garagePrivate backyard retreatRenovated storage shedsTwo separate fenced areasHeated in-ground saltwater poolSpacious primary suite
Zillow last checked:
Listing updated:
Listed by:
Laura Virzi Estaphan 508-410-3816,
REMAX Executive Realty 508-366-0008
Bought with:
Amy Balewicz Homes
Keller Williams Realty Boston Northwest
Source: MLS PIN,MLS#: 73553869
Facts & features
Interior
Bedrooms & bathrooms
- Bedrooms: 4
- Bathrooms: 3
- Full bathrooms: 2
- 1/2 bathrooms: 1
- Main level bathrooms: 1
Primary bedroom
- Features: Bathroom - Full, Walk-In Closet(s), Flooring - Hardwood, Lighting - Overhead
- Level: Second
Bedroom 2
- Features: Closet, Flooring - Hardwood, Lighting - Overhead
- Level: Second
Bedroom 3
- Features: Closet, Flooring - Hardwood, Lighting - Overhead
- Level: Second
Bedroom 4
- Features: Closet, Flooring - Hardwood, Lighting - Overhead
- Level: Second
Primary bathroom
- Features: Yes
Bathroom 1
- Features: Bathroom - Half, Flooring - Stone/Ceramic Tile, Lighting - Sconce
- Level: Main,First
Bathroom 2
- Features: Bathroom - Full, Bathroom - Tiled With Shower Stall, Flooring - Stone/Ceramic Tile, Bidet, Recessed Lighting
- Level: Second
Bathroom 3
- Features: Bathroom - Full, Bathroom - With Tub & Shower, Flooring - Stone/Ceramic Tile, Countertops - Stone/Granite/Solid, Double Vanity, Lighting - Sconce
- Level: Second
Dining room
- Features: Flooring - Hardwood, Lighting - Overhead, Crown Molding
- Level: First
Family room
- Features: Flooring - Hardwood, Recessed Lighting
- Level: First
Kitchen
- Features: Flooring - Hardwood, Dining Area, Countertops - Stone/Granite/Solid, Countertops - Upgraded, Kitchen Island, Cabinets - Upgraded, Exterior Access, Stainless Steel Appliances, Pot Filler Faucet, Gas Stove, Lighting - Pendant
- Level: Main,First
Living room
- Features: Flooring - Hardwood, Recessed Lighting
- Level: First
Heating
- Baseboard, Oil, Electric, Propane
Cooling
- Window Unit(s)
Appliances
- Included: Water Heater, Range, Oven, Dishwasher, Disposal, Microwave, Refrigerator, Range Hood, Plumbed For Ice Maker
- Laundry: Flooring - Stone/Ceramic Tile, Washer Hookup, First Floor, Electric Dryer Hookup
Features
- Recessed Lighting, Media Room, Wired for Sound, High Speed Internet
- Flooring: Tile, Hardwood
- Windows: Screens
- Basement: Full,Finished,Walk-Out Access,Interior Entry,Garage Access
- Number of fireplaces: 1
- Fireplace features: Family Room
Interior area
- Total structure area: 2,621
- Total interior livable area: 2,621 sqft
- Finished area above ground: 2,621
Property
Parking
- Total spaces: 8
- Parking features: Attached, Under, Garage Door Opener, Garage Faces Side, Insulated, Paved Drive, Paved
- Attached garage spaces: 2
- Uncovered spaces: 6
Accessibility
- Accessibility features: No
Features
- Patio & porch: Deck, Deck - Wood
- Exterior features: Deck, Deck - Wood, Pool - Inground, Rain Gutters, Storage, Professional Landscaping, Screens, Fenced Yard
- Has private pool: Yes
- Pool features: In Ground
- Fencing: Fenced/Enclosed,Fenced
Lot
- Size: 0.58 Acres
- Features: Level
Details
- Parcel number: 1733337
- Zoning: R
Construction
Type & style
- Home type: SingleFamily
- Architectural style: Colonial
- Property subtype: Single Family Residence
Materials
- Frame
- Foundation: Concrete Perimeter
- Roof: Shingle
Condition
- Year built: 1978
Utilities & green energy
- Electric: 200+ Amp Service, Generator Connection
- Sewer: Public Sewer
- Water: Public
- Utilities for property: for Gas Range, for Gas Oven, for Electric Oven, for Electric Dryer, Washer Hookup, Icemaker Connection, Generator Connection
Green energy
- Energy efficient items: Thermostat
Community & HOA
Community
- Features: Shopping, Walk/Jog Trails, Golf, Medical Facility, Highway Access, House of Worship, Public School, T-Station, Sidewalks
HOA
- Has HOA: No
Location
- Region: Westborough
Financial & listing details
- Price per square foot: $370/sqft
- Tax assessed value: $806,300
- Annual tax amount: $19,131
- Date on market: 8/16/2026
- Exclusions: Window A/C Units.
- Road surface type: Paved
Price history
| Date | Event | Price |
|---|---|---|
| 8/28/2026 | Sold | $970,000+0.1%$370/sqft |
Source: MLS PIN #73553869 Report a problem | ||
| 8/5/2026 | Pending sale | $969,000$370/sqft |
Source: MLS PIN #73553869 Report a problem | ||
| 7/23/2026 | Listed for sale | $969,000+248.6%$370/sqft |
Source: MLS PIN #73553869 Report a problem | ||
| 11/19/1993 | Sold | $278,000$106/sqft |
Source: Public Record Report a problem | ||
Public tax history
| Year | Property taxes | Tax assessment |
|---|---|---|
| 2025 | $12,232 +4.7% | $750,900 +5.5% |
| 2024 | $11,681 +6.3% | $711,800 +9.1% |
| 2023 | $10,985 +7.2% | $652,300 +17.7% |
| 2022 | $10,251 +4.8% | $554,400 +5.1% |
| 2021 | $9,782 +3.5% | $527,600 +2.3% |
| 2020 | $9,451 +5.4% | $515,900 +5.5% |
| 2019 | $8,967 +6.6% | $489,200 +7.4% |
| 2018 | $8,412 +3.7% | $455,700 |
| 2017 | $8,111 +1% | $455,700 +0.8% |
| 2016 | $8,032 +1.6% | $452,000 +6.3% |
| 2015 | $7,903 -3.6% | $425,100 |
| 2014 | $8,200 +1.7% | $425,100 |
| 2013 | $8,064 +2% | $425,100 +3.3% |
| 2012 | $7,909 +4.9% | $411,700 -0.4% |
| 2011 | $7,542 +4.9% | $413,500 -2.4% |
| 2010 | $7,191 +6.1% | $423,500 -3.2% |
| 2009 | $6,778 -0.8% | $437,300 -5.9% |
| 2008 | $6,831 +7.6% | $464,700 |
| 2007 | $6,348 -1.4% | $464,700 |
| 2006 | $6,441 +3.6% | $464,700 +7.4% |
| 2005 | $6,216 +8.9% | $432,600 +5.1% |
| 2004 | $5,709 +7.1% | $411,600 +2.5% |
| 2003 | $5,333 +14.8% | $401,600 +16.7% |
| 2002 | $4,647 +13.7% | $344,200 +27.3% |
| 2000 | $4,088 -1.2% | $270,400 +10.9% |
| 1998 | $4,137 | $243,900 |
Find assessor info on the county website
Neighborhood: 01581
Nearby homes
- $839,2004 bd2 ba2.8k sqft9 Crownridge Rd, Westborough, MA 01581Off Market
- $1,125,0004 bd3 ba3.2k sqft15 Crownridge Rd, Westborough, MA 01581Sold
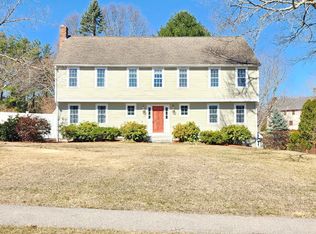
- $1,037,5004 bd2 ba2.2k sqft7 Crownridge Rd, Westborough, MA 01581Off Market
- $1,000,9004 bd2 ba3k sqft18 Crownridge Rd, Westborough, MA 01581Off Market
- $1,073,2005 bd4 ba3.7k sqft17 Crownridge Rd, Westborough, MA 01581Off Market
- $931,9004 bd3 ba2.1k sqft16 Crownridge Rd, Westborough, MA 01581Off Market
- $1,007,0004 bd2 ba2.7k sqft2 Fox Ln, Westborough, MA 01581Off Market
- $980,5004 bd2 ba2.3k sqft14 Crownridge Rd, Westborough, MA 01581Off Market
Nearby schools
GreatSchools rating
- 8/10Elsie A Hastings Elementary SchoolGrades: PK-3Distance: 2.5 mi
- 10/10Sarah W Gibbons Middle SchoolGrades: 7-8Distance: 2.2 mi
- 8/10Westborough High SchoolGrades: 9-12Distance: 1.6 mi
Schools provided by the listing agent
- Middle: Gibbons
- High: Westborough
Source: MLS PIN. This data may not be complete. We recommend contacting the local school district to confirm school assignments for this home.
Get a cash offer in 3 minutes
Find out how much your home could sell for in as little as 3 minutes with a no-obligation cash offer.
Estimated market value
$970,300
Get a cash offer in 3 minutes
Find out how much your home could sell for in as little as 3 minutes with a no-obligation cash offer.
Estimated market value
$970,300
- Massachusetts
- Worcester County
- Westborough
- 01581
- 11 Crownridge Rd
