Skip main navigation
Closed
  • Listed by: April Dunn & Associates LLC
    Bought with: Imperial Properties
    $720,000

    11 Currier Drive, Bow, NH 03304

    5beds
    3,951sqft
    Single Family Residence
    Built in 1990
    2.42 Acres Lot
    $818,300 Zestimate®
    $182/sqft
    $5,146 Estimated rent

    Home value

    $818,300

    $777,000 - $867,000

    $5,146/mo

    Zestimate® history
    Loading
    Loading...

    Owner options

    List your home for rent

    $5,146/mo

    Rent Zestimate®

    Find your next renter with Zillow Rental Manager. Plus, with online applications, you can quickly screen prospective tenants – for free.

    Learn more

    $5,146/mo

    Rent Zestimate®

    Refinance and save

    $4,046/mo

    Est. payment

    Refinancing to a lower rate could help reduce your monthly payments and save thousands over the life of the loan.

    See today's rates

    $4,046/mo

    Est. payment

    Explore your selling options

    Work with a Zillow partner agent

    Leverage their expertise and Zillow's premium Showcase listings to get your home seen by more buyers.

    Get started

    List with your own agent

    Get your home in front of millions of buyers by listing it on Zillow.

    Learn how to do it

    Sell it yourself

    Take full control of how buyers see your home on Zillow by listing For Sale by Owner (FSBO).

    List your home

    What's special

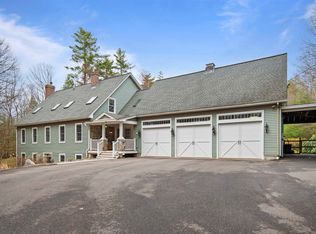
    Seller says sell, huge reduction gives the buyer instant equity walking in this 5 Bdrm home! (3 bdrm septic) One owner has cherished this home! From the rich bold red exterior to the versatile layout, this home is sure to check all of the boxes- especially location, beautifully sited on a quiet cul-de-sac, walking distance to schools/activities and minutes to 89 & 93. Quality finishes including hardwood floors and crown molding throughout. A true chef's kitchen with cherry cabinetry, large granite island and stainless steel appliances. Spacious formal dining room for entertaining. Living room and separate family room with cathedral ceilings and wood burning fireplace. First floor den or bdrm with bath. Four season porch to read and enjoy quiet moments. Generous primary suite with private bath and large walk in closet, well appointed guest bedrooms with a full walk up third level- which would make a great teen or au-paire suite- in total you could have 5-6 Bdrms (3 Bdrm septic) Finished walk out ll. Updated systems from boiler to roof. Natural gas! Turn the key and welcome home!

    Zillow last checked:

    Listing updated:

    Listed by:

    April Dunn,

    April Dunn & Associates LLC 603-565-5921

    Bought with:

    Lia Damm-Dennehy

    Imperial Properties

    Source: PrimeMLS,MLS#: 5005389MLS Logo

    Facts & features

    Interior

    Bedrooms & bathrooms
    • Bedrooms: 5
    • Bathrooms: 3
    • Full bathrooms: 3
    Heating
    • Natural Gas, Baseboard, Hot Water
    Cooling
    • Mini Split
    Appliances
    • Included: Electric Cooktop, Dishwasher, Dryer, Microwave, Double Oven, Gas Range, Refrigerator, Washer
    • Laundry: 2nd Floor Laundry
    Features
    • Cathedral Ceiling(s), Dining Area, Kitchen Island, Walk-In Closet(s)
    • Flooring: Carpet, Hardwood, Tile
    • Windows: Blinds
    • Basement: Finished,Full,Walk-Out Access
    • Attic: Walk-up
    • Has fireplace: Yes
    • Fireplace features: Wood Burning
    Interior area
    • Total structure area: 4,551
    • Total interior livable area: 3,951 sqft
    • Finished area above ground: 3,351
    • Finished area below ground: 600

    Property

    Parking
    • Total spaces: 2
    • Parking features: Paved, Auto Open, Direct Entry
    • Garage spaces: 2
    Features
    • Levels: Two
    • Stories: 2
    • Patio & porch: Heated Porch
    • Exterior features: Deck
    Lot
    • Size: 2.42 Acres
    • Features: Trail/Near Trail, Wooded, Neighborhood
    Details
    • Parcel number: BOWWM019B003L113
    • Zoning description: Residential

    Construction

    Type & style
    • Home type: SingleFamily
    • Architectural style: Colonial,Garrison
    • Property subtype: Single Family Residence
    Materials
    • Wood Exterior
    • Foundation: Concrete
    • Roof: Asphalt Shingle
    Condition
    • New construction: No
    • Year built: 1990

    Utilities & green energy

    • Electric: Circuit Breakers
    • Sewer: Private Sewer, Septic Tank
    • Utilities for property: Cable Available, Underground Gas

    Community & neighborhood

    Location
    • Region: Bow

    Price history

    DateEventPrice
    9/19/2024Sold$720,000-4%$182/sqft
    Source: PrimeMLS #5005389 Report a problem
    7/30/2024Price change$749,900-16.7%$190/sqft
    Source: PrimeMLS #5005389 Report a problem
    7/17/2024Listed for sale$899,900$228/sqft
    Source: PrimeMLS #5005389 Report a problem

    Public tax history

    YearProperty taxesTax assessment
    2024$14,145 +12.8%$715,100 +58.6%
    2023$12,537 +3%$450,800 -1.8%
    2022$12,170 +3.7%$458,900
    2020$11,739 -2.4%$458,900
    2019$12,028 +9.2%$458,900 +15.7%
    2018$11,015 +0%$396,500
    2017$11,011 +5.6%$396,500
    2016$10,424 +1.1%$396,500 +9.8%
    2015$10,306 -3.3%$361,100
    2014$10,656 +18.3%$361,100 +8.8%
    2011$9,008 $331,800

    Find assessor info on the county website

    Neighborhood: 03304

    Nearby schools

    GreatSchools rating
    Schools provided by the listing agent
    • Elementary: Bow Elementary
    • Middle: Bow Memorial School
    • High: Bow High School
    • District: Bow School District SAU #67

    Source: PrimeMLS. This data may not be complete. We recommend contacting the local school district to confirm school assignments for this home.

    Get a cash offer in 3 minutes
    Find out how much your home could sell for in as little as 3 minutes with a no-obligation cash offer.
    Estimated market value
    $818,300
    Get a cash offer in 3 minutes
    Find out how much your home could sell for in as little as 3 minutes with a no-obligation cash offer.
    Estimated market value
    $818,300