Set on a quaint Springfield street with a private feel, this well-maintained 3-bedroom, 1 1/2 bathroom home offers comfortable living space, thoughtful updates, and flexible rooms for everyday needs. Inside 11 Curtis Road, hardwood floors carry through the kitchen, dining room, living room, primary bedroom, and one additional bedroom, while new carpet adds a fresh finish to the family room and the bedroom with the attached bonus room. The kitchen features granite countertops and opens to a family room with a large brick wood-burning fireplace, with access also available from the living room. A powder room on the main level adds convenience, and the three-season room off the kitchen has windows all around, creating an inviting bonus space with potential for year-round use with the addition of a mini split. One bedroom includes an adjoining small room that may work well as a large walk-in closet, office, dressing room, storage space, or possible future ensuite. The finished basement brings extra usable space with a vintage feel, plus a B-Dry system that was installed about 30 years ago with no known water issues since. Major updates include a roof replaced in 2016, hot water heater in 2021, HVAC in 2023, newer first-floor windows, new carpets in select rooms, and a Generac generator. Outdoors, enjoy a backyard patio for dining, a shed for storage, and a private driveway with parking for 3 cars. Located in the Springfield School District, this home is close to shopping, dining, and public transportation. Schedule your appointment today!
Under contract
$525,000
11 Curtis Rd, Springfield, PA 19064
3beds
1,749sqft
Single Family Residence
Built in 1950
8,276 Square Feet Lot
$-- Zestimate®
$300/sqft
$-- HOA
What's special
Backyard patio for diningShed for storageKitchen features granite countertops
- 43 days
- 582
- 9
Likely to sell faster than
Zillow last checked:
Listing updated:
Listed by:
Mary Beale 484-431-2651,
BHHS Fox & Roach-Media (610) 566-3000
Source: Bright MLS,MLS#: PADE2120770
Facts & features
Interior
Bedrooms & bathrooms
- Bedrooms: 3
- Bathrooms: 2
- Full bathrooms: 1
- 1/2 bathrooms: 1
- Main level bathrooms: 1
Basement
- Area: 0
Heating
- Forced Air, Natural Gas
Cooling
- Central Air, Natural Gas
Appliances
- Included: Gas Water Heater
- Laundry: In Basement
Features
- Bathroom - Walk-In Shower
- Flooring: Hardwood, Carpet
- Basement: Finished
- Number of fireplaces: 1
- Fireplace features: Wood Burning
Interior area
- Total structure area: 1,749
- Total interior livable area: 1,749 sqft
- Finished area above ground: 1,749
- Finished area below ground: 0
Property
Parking
- Total spaces: 3
- Parking features: Asphalt, Driveway, On Street
- Uncovered spaces: 3
Accessibility
- Accessibility features: 2+ Access Exits
Features
- Levels: Two
- Stories: 2
- Patio & porch: Patio
- Pool features: None
Lot
- Size: 8,276 Square Feet
- Dimensions: 72 x 114
- Features: Rear Yard
Details
- Additional structures: Above Grade, Below Grade
- Parcel number: 42000150600
- Zoning: R-10
- Zoning description: Residential
- Special conditions: Standard
Construction
Type & style
- Home type: SingleFamily
- Architectural style: Colonial
- Property subtype: Single Family Residence
Materials
- Brick
- Foundation: Concrete Perimeter
- Roof: Shingle
Condition
- Excellent
- New construction: No
- Year built: 1950
Utilities & green energy
- Electric: 150 Amps
- Sewer: Public Sewer
- Water: Public
- Utilities for property: Cable Connected, Electricity Available, Natural Gas Available, Water Available
Community & HOA
Community
- Subdivision: None Available
HOA
- Has HOA: No
Location
- Region: Springfield
- Municipality: SPRINGFIELD TWP
Financial & listing details
- Price per square foot: $300/sqft
- Tax assessed value: $257,620
- Annual tax amount: $7,995
- Date on market: 8/5/2026
- Listing agreement: Exclusive Right To Sell
- Inclusions: Washer, Dryer And Refrigerator In As Is Condition With No Monetary Value.
- Ownership: Fee Simple
- Road surface type: Paved
Estimated market value
Not available
Estimated sales range
Not available
Not available
Price history
| Date | Event | Price |
|---|---|---|
| 8/20/2026 | Contingent | $525,000$300/sqft |
Source:  Bright MLS #PADE2120770 Report a problem Bright MLS #PADE2120770 Report a problem | ||
| 8/5/2026 | Listed for sale | $525,000$300/sqft |
Source: Bright MLS #PADE2120770 Report a problem | ||
Public tax history
| Year | Property taxes | Tax assessment |
|---|---|---|
| 2026 | $7,996 +5.8% | $257,620 |
| 2025 | $7,557 +4.4% | $257,620 |
| 2024 | $7,241 +3.9% | $257,620 |
| 2023 | $6,972 +2.2% | $257,620 |
| 2022 | $6,821 +0.4% | $257,620 |
| 2021 | $6,794 +828.9% | $257,620 +92.3% |
| 2020 | $731 -87.7% | $133,940 |
| 2019 | $5,927 +1.4% | $133,940 |
| 2018 | $5,843 +694.9% | $133,940 |
| 2017 | $735 -2% | $133,940 |
| 2016 | $750 +2% | $133,940 |
| 2015 | $735 | $133,940 |
| 2014 | $735 +2.8% | $133,940 |
| 2013 | $715 +0.8% | $133,940 |
| 2012 | $710 +2.3% | $133,940 |
| 2011 | $694 | $133,940 |
| 2010 | $694 +7.5% | $133,940 |
| 2009 | $646 +2% | $133,940 |
| 2008 | $633 +6.1% | $133,940 |
| 2007 | $596 | $133,940 |
| 2006 | $596 | $133,940 |
| 2005 | $596 | $133,940 |
| 2004 | $596 +8.5% | $133,940 |
| 2003 | $549 +7.9% | $133,940 |
| 2002 | $509 | $133,940 |
| 2000 | $509 | $133,940 |
Find assessor info on the county website
Monthly payment
Est. payment
Payment breakdown
Explore the cost of this home by adjusting the details. Changes won't be saved.Climate risks
Neighborhood: 19064
Nearby schools
Schools provided by the listing agent
- Middle: Richardson
- High: Springfield
- District: Springfield
Source: Bright MLS. This data may not be complete. We recommend contacting the local school district to confirm school assignments for this home.
Similar homes
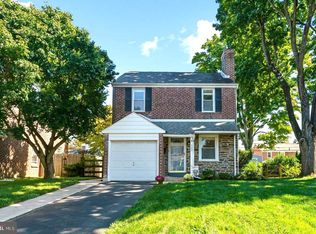
- $474,9003 bd2 ba1.6k sqft107 S Norwinden Dr, Springfield, PA 19064For Sale
 MLS ID #PADE2123680, Holly Goodman, Duffy Real Estate-Narberth. Bright MLS
 - $559,0003 bd2 ba2k sqft102 N Drexel Ave, Havertown, PA 19083For Sale
 MLS ID #PADE2123366, Jeff Powers, Innovate Real Estate. Bright MLS
 - $524,9003 bd3 ba1.8k sqft20 Fairview Rd, Swarthmore, PA 19081For Sale
 MLS ID #PADE2117532, Richard Downes, BHHS Fox & Roach Wayne-Devon. Bright MLS
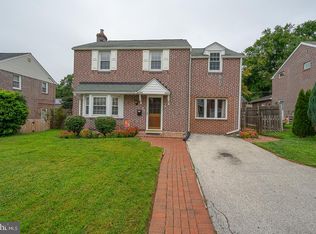
 - $475,0003 bd2 ba2k sqft155 Treaty Rd, Drexel Hill, PA 19026For Sale
 MLS ID #PADE2121140, Ayse Clay, Keller Williams Realty Devon-Wayne. Bright MLS
 - $519,0004 bd2 ba2.1k sqft2636 Amy Dr, Norristown, PA 19403For SaleMLS ID #PAMC2194214, Julianne Chamberlain, Keller Williams Real Estate - West Chester. Bright MLS
- $550,0004 bd3 ba2.6k sqft412 W Baltimore Ave, Media, PA 19063For SaleMLS ID #PADE2121114, Ayse Clay, Keller Williams Realty Devon-Wayne. Bright MLS
- $450,0004 bd3 ba2.2k sqft522 Wilde Ave, Drexel Hill, PA 19026For SaleMLS ID #PADE2122048, John Dolceamore, BHHS Fox&Roach-Newtown Square. Bright MLS
- $459,9003 bd1 ba1.2k sqft20 N Malin Rd, Broomall, PA 19008For SaleMLS ID #PADE2122304, Christian Will, Keller Williams Elite. Bright MLS
- $367,5004 bd1 ba1.3k sqft1907 Armstrong Ave, Morton, PA 19070For SaleMLS ID #PADE2123542, Greg Moore, BHHS Fox&Roach-Newtown Square. Bright MLS
- $369,0003 bd2 ba1.5k sqft1226 University Ave, Morton, PA 19070For SaleMLS ID #PADE2123376, Daniel Gegan, Keller Williams Real Estate - Newtown. Bright MLS
- $479,9003 bd2 ba2.4k sqft640 S Eagle Rd, Havertown, PA 19083For SaleMLS ID #PADE2117820, Al Perry, Century 21 Advantage Gold-South Philadelphia. Bright MLS
- $519,9004 bd2 ba2.2k sqft1837 Saw Mill Dr, Wilmington, DE 19810For SaleMLS ID #DENC2110664, Andrew White, Compass. Bright MLS
- $494,0004 bd3 ba2.2k sqft105 S Marion Ave, Wenonah, NJ 08090For SaleMLS ID #NJGL2078234, Mrs. Mikaela Arpino, NJ Real Estate Boutique, LLC. Bright MLS
- $519,9003 bd3 ba1.8k sqft716 Springdell Rd, King Of Prussia, PA 19406For SaleMLS ID #PAMC2192216, Douglas Kriebel, Coldwell Banker Hearthside. Bright MLS
- $599,9003 bd2 ba1.8k sqft2630 Marsh Rd, Wilmington, DE 19810For SaleMLS ID #DENC2107614, Stephanie Lehane, RE/MAX Eagle Realty. Bright MLS
- $575,0004 bd3 ba1.6k sqft1285 Belmont Ave, West Chester, PA 19380For SaleMLS ID #PACT2134932, Mr. Matthew Fetick, EXP Realty, LLC. Bright MLS
- $425,0004 bd3 ba2.4k sqft523 W Broad St, Gibbstown, NJ 08027For SaleMLS ID #NJGL2077022, Nichole Arnold, Keller Williams Hometown. Bright MLS
- $500,0003 bd3 ba1.5k sqft794 N Hills Ave, Glenside, PA 19038For SaleMLS ID #PAMC2193354, Jared Gallagher, RE/MAX Keystone. Bright MLS
- $550,0003 bd1 ba1.2k sqft902 Merrick Ave, Collingswood, NJ 08108For SaleMLS ID #NJCD2126520, Brian Mulvenna, Long & Foster Real Estate, Inc.. Bright MLS
- $539,9005 bd2 ba2.1k sqft5 Whitemarsh Ave, Erdenheim, PA 19038For SaleMLS ID #PAMC2192574, Ron Vogel, RE/MAX Main Line - Malvern. Bright MLS
