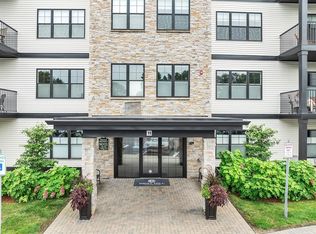
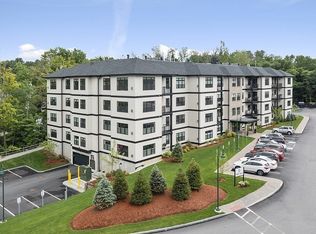
OPPORTUNITY IS KNOCKING!!! This is your chance to move to the Heart of Chelmsford Center. Stop imagining and picture yourself walking to many Fine Restaurants, & Town Events such as the Farmer's Market, 4th of July Parade, CCA Performances, Art on the Brook, and Holiday Prelude to name a few. Bring your Bike and Ride, Walk, or Run on the Bruce Freeman Rail Trail. This 2nd fl Unit is Single Level Living in an Upscale Community. The Open Concept Kitchen, Liv Rm, Dining Rm is light and bright with a Gas Fireplace, Hardwood Fls, SS Appliances, Granite Counter Tops, & an abundance of Cabinets & Closets. The Main Suite which is big enough to fit your King Size Bed has W to W Carpet, Picture Window, Ceiling Fan, Walk in Closet, & Private Bath with Walk in Tiled Shower, Double Vanity, & lg Llinen Closet. The 2nd Bedrm is connected to the Guest Bathrm which has a Tub, lg Linen Closet & Vanity Sink. There is an added Study for your Home Office. It comes with 1 Parking Sp & a Storage Rm.
Sold for $650,000
$650,000
11 Cushing Pl #207, Chelmsford, MA 01824
2beds
1,790sqft
Condominium
Built in 2019
-- sqft lot
$707,700 Zestimate®
$363/sqft
$3,225 Estimated rent
Home value
$707,700
$672,000 - $743,000
$3,225/mo
Zestimate® history
Owner options
List your home for rent
$3,225/mo
Rent Zestimate®
Find your next renter with Zillow Rental Manager. Plus, with online applications, you can quickly screen prospective tenants – for free.
$3,225/mo
Rent Zestimate®
Refinance and save
$4,523/mo
Est. payment
Refinancing to a lower rate could help reduce your monthly payments and save thousands over the life of the loan.
$4,523/mo
Est. payment
Explore your selling options
Work with a Zillow partner agent
Leverage their expertise and Zillow's premium Showcase listings to get your home seen by more buyers.
Get startedList with your own agent
Get your home in front of millions of buyers by listing it on Zillow.
Learn how to do itSell it yourself
Take full control of how buyers see your home on Zillow by listing For Sale by Owner (FSBO).
List your homeWhat's special
Gas fireplaceFine restaurantsOpen concept kitchenPrivate bathWalk in closetWalk in tiled showerGranite counter tops
Zillow last checked:
Listing updated:
Listed by:
Ready Team 978-256-3335,
Century 21 Your Way 978-710-7490,
Howard Allgaier 978-807-5198
Bought with:
Annette DeBisz
Keller Williams Realty-Merrimack
Source: MLS PIN,MLS#: 73118853
Facts & features
Interior
Bedrooms & bathrooms
- Bedrooms: 2
- Bathrooms: 2
- Full bathrooms: 2
Primary bedroom
- Features: Ceiling Fan(s), Walk-In Closet(s), Flooring - Wall to Wall Carpet, Window(s) - Picture, Cable Hookup, Recessed Lighting
- Level: Second
- Area: 210
- Dimensions: 14 x 15
Bedroom 2
- Features: Closet, Flooring - Wall to Wall Carpet, Window(s) - Picture, Recessed Lighting
- Level: Second
- Area: 192
- Dimensions: 16 x 12
Primary bathroom
- Features: Yes
Bathroom 1
- Features: Bathroom - Full, Bathroom - Double Vanity/Sink, Bathroom - Tiled With Shower Stall, Closet - Linen, Flooring - Stone/Ceramic Tile, Countertops - Stone/Granite/Solid, Cabinets - Upgraded, Recessed Lighting, Lighting - Sconce
- Level: Second
Bathroom 2
- Features: Bathroom - Full, Bathroom - With Tub, Closet - Linen, Flooring - Stone/Ceramic Tile, Countertops - Stone/Granite/Solid, Cabinets - Upgraded, Recessed Lighting, Lighting - Sconce
- Level: Second
Dining room
- Features: Flooring - Hardwood, Window(s) - Picture, Open Floorplan, Crown Molding
- Level: Second
Kitchen
- Features: Flooring - Hardwood, Pantry, Countertops - Stone/Granite/Solid, Kitchen Island, Open Floorplan, Recessed Lighting, Stainless Steel Appliances, Gas Stove, Lighting - Overhead
- Level: Second
Living room
- Features: Closet/Cabinets - Custom Built, Flooring - Hardwood, Window(s) - Picture, Cable Hookup, Deck - Exterior, Open Floorplan, Recessed Lighting, Gas Stove, Crown Molding
- Level: Second
- Area: 464
- Dimensions: 29 x 16
Heating
- Forced Air, Natural Gas, Unit Control
Cooling
- Central Air
Appliances
- Included: Range, Dishwasher, Disposal, Microwave, Refrigerator, Washer, Dryer
- Laundry: In Unit, Washer Hookup
Features
- Cable Hookup, Recessed Lighting, Study
- Flooring: Tile, Carpet, Hardwood, Flooring - Hardwood
- Doors: Insulated Doors
- Windows: Insulated Windows
- Has basement: Yes
- Number of fireplaces: 1
- Fireplace features: Living Room
- Common walls with other units/homes: End Unit,Corner
Interior area
- Total structure area: 1,790
- Total interior livable area: 1,790 sqft
Property
Parking
- Total spaces: 1
- Parking features: Under, Garage Door Opener, Heated Garage, Storage, Assigned, Off Street, Common, Paved
- Attached garage spaces: 1
- Has uncovered spaces: Yes
Features
- Entry location: Unit Placement(Upper,Front)
- Patio & porch: Deck - Composite
- Exterior features: Deck - Composite, Professional Landscaping, Sprinkler System
Details
- Parcel number: M:0084 B:0336 L:5 U:207,5081616
- Zoning: Multi-fam
- Other equipment: Intercom
Construction
Type & style
- Home type: Condo
- Property subtype: Condominium
Materials
- Frame
- Roof: Shingle,Rubber
Condition
- Year built: 2019
Utilities & green energy
- Electric: Circuit Breakers, 100 Amp Service
- Sewer: Public Sewer
- Water: Public
- Utilities for property: for Gas Range, Washer Hookup
Green energy
- Energy efficient items: Thermostat
Community & neighborhood
Security
- Security features: Intercom, TV Monitor, Security System
Community
- Community features: Public Transportation, Shopping, Park, Walk/Jog Trails, Bike Path, Conservation Area, Highway Access, House of Worship, Public School
Location
- Region: Chelmsford
HOA & financial
HOA
- HOA fee: $482 monthly
- Amenities included: Elevator(s)
- Services included: Water, Sewer, Insurance, Maintenance Structure, Maintenance Grounds, Snow Removal
Price history
| Date | Event | Price |
|---|---|---|
| 7/21/2023 | Sold | $650,000$363/sqft |
Source: MLS PIN #73118853 Report a problem | ||
| 6/17/2023 | Contingent | $650,000$363/sqft |
Source: MLS PIN #73118853 Report a problem | ||
| 6/1/2023 | Listed for sale | $650,000+15%$363/sqft |
Source: MLS PIN #73118853 Report a problem | ||
| 2/13/2020 | Sold | $565,350$316/sqft |
Source: Public Record Report a problem | ||
Public tax history
| Year | Property taxes | Tax assessment |
|---|---|---|
| 2025 | $9,349 +9.7% | $672,600 +7.5% |
| 2024 | $8,519 -1.4% | $625,500 +4% |
| 2023 | $8,642 +3.5% | $601,400 +13.6% |
| 2022 | $8,347 +0.2% | $529,300 |
| 2021 | $8,331 +26.3% | $529,300 +32% |
| 2020 | $6,595 | $400,900 |
Find assessor info on the county website
Neighborhood: Center Village
Nearby schools
GreatSchools rating
- 8/10Center Elementary SchoolGrades: K-4Distance: 0.5 mi
- 6/10McCarthy Middle SchoolGrades: 5-8Distance: 1.8 mi
- 9/10Chelmsford High SchoolGrades: 9-12Distance: 2.1 mi
Schools provided by the listing agent
- Elementary: Center
- Middle: Mccarthy/Parker
- High: Chs
Source: MLS PIN. This data may not be complete. We recommend contacting the local school district to confirm school assignments for this home.
Get a cash offer in 3 minutes
Find out how much your home could sell for in as little as 3 minutes with a no-obligation cash offer.
Estimated market value
$707,700
Get a cash offer in 3 minutes
Find out how much your home could sell for in as little as 3 minutes with a no-obligation cash offer.
Estimated market value
$707,700
- Massachusetts
- Middlesex County
- Chelmsford
- 01824
- Center Village
- 11 Cushing Pl Unit 207
Nearby cities
Nearby neighborhoods
Nearby zip codes
Other Chelmsford Topics
