Gorgeous ranch style home in desired Cedar Ridge community. Large, private corner lot. This detached home was a model unit containing all the upgrades. Custom moldings and craftsmanship throughout separate this home from the rest. First floor offers a bright, open floor concept with impressive foyer leading to living room, dining room, kitchen, four-season sunroom with beautiful archway making the space its own. You'll also find a large laundry/pantry room with drop off area perfect for storage. Master bedroom is quietly tucked away providing a calm, private space. Large walk-in master closet, master bath with double vanity, large walk-in shower has plenty of room to move around comfortably. Second bedroom on first floor, full bath has custom cabinetry and linen closet. Finished basement is beautifully done with same craftsmanship and upgrades. French doors to office could be guest room, half bath, large open family room offers many options for homeowners. This home is a must see!
Sold for $563,000
$563,000
11 Cypress Ln, Wilbraham, MA 01095
2beds
1,700sqft
Condominium
Built in 2011
-- sqft lot
$600,400 Zestimate®
$331/sqft
$2,925 Estimated rent
Home value
$600,400
$570,000 - $630,000
$2,925/mo
Zestimate® history
Owner options
List your home for rent
$2,925/mo
Rent Zestimate®
Find your next renter with Zillow Rental Manager. Plus, with online applications, you can quickly screen prospective tenants – for free.
$2,925/mo
Rent Zestimate®
Refinance and save
$4,238/mo
Est. payment
Refinancing to a lower rate could help reduce your monthly payments and save thousands over the life of the loan.
$4,238/mo
Est. payment
Explore your selling options
Work with a Zillow partner agent
Leverage their expertise and Zillow's premium Showcase listings to get your home seen by more buyers.
Get startedList with your own agent
Get your home in front of millions of buyers by listing it on Zillow.
Learn how to do itSell it yourself
Take full control of how buyers see your home on Zillow by listing For Sale by Owner (FSBO).
List your homeWhat's special
Zillow last checked:
Listing updated:
Listed by:
Donna Calvanese 413-374-2470,
Keller Williams Realty 413-565-5478
Bought with:
The Generation Group
Coldwell Banker Realty - Western MA
Source: MLS PIN,MLS#: 73176342
Facts & features
Interior
Bedrooms & bathrooms
- Bedrooms: 2
- Bathrooms: 3
- Full bathrooms: 2
- 1/2 bathrooms: 1
- Main level bathrooms: 2
Primary bedroom
- Features: Bathroom - Full, Walk-In Closet(s), Flooring - Wall to Wall Carpet
- Level: First
- Area: 224
- Dimensions: 16 x 14
Bedroom 2
- Features: Closet, Flooring - Wall to Wall Carpet
- Level: First
- Area: 168
- Dimensions: 12 x 14
Primary bathroom
- Features: Yes
Bathroom 1
- Features: Bathroom - Full, Flooring - Stone/Ceramic Tile, Countertops - Stone/Granite/Solid, Countertops - Upgraded, Double Vanity
- Level: Main,First
Bathroom 2
- Features: Bathroom - Full, Closet - Linen, Closet/Cabinets - Custom Built, Countertops - Stone/Granite/Solid
- Level: Main,Second
Bathroom 3
- Features: Bathroom - Half, Flooring - Stone/Ceramic Tile, Countertops - Stone/Granite/Solid
- Level: Basement
Dining room
- Features: Flooring - Wood, Open Floorplan
- Level: Main,First
Family room
- Features: Closet, Flooring - Wall to Wall Carpet, Open Floorplan, Recessed Lighting, Storage
- Level: Basement
- Area: 520
- Dimensions: 20 x 26
Kitchen
- Features: Flooring - Hardwood, Countertops - Stone/Granite/Solid, Kitchen Island, Cabinets - Upgraded, Open Floorplan, Stainless Steel Appliances, Lighting - Pendant
- Level: Main,First
- Area: 209
- Dimensions: 11 x 19
Living room
- Features: Flooring - Hardwood, Cable Hookup, Exterior Access, Open Floorplan
- Level: Main,First
- Area: 342
- Dimensions: 18 x 19
Office
- Features: Flooring - Wall to Wall Carpet, French Doors
- Level: Basement
- Area: 120
- Dimensions: 10 x 12
Heating
- Forced Air, Natural Gas
Cooling
- Central Air
Appliances
- Included: Disposal, Microwave, ENERGY STAR Qualified Refrigerator, ENERGY STAR Qualified Dryer, ENERGY STAR Qualified Dishwasher, ENERGY STAR Qualified Washer, Range, Oven
- Laundry: Closet/Cabinets - Custom Built, Pantry, Main Level, First Floor, In Unit
Features
- Archway, Closet, Sun Room, Foyer, Office, Play Room
- Flooring: Wood, Tile, Carpet, Flooring - Wall to Wall Carpet
- Doors: French Doors, Insulated Doors
- Windows: Insulated Windows
- Has basement: Yes
- Number of fireplaces: 1
- Fireplace features: Living Room
Interior area
- Total structure area: 1,700
- Total interior livable area: 1,700 sqft
Property
Parking
- Total spaces: 4
- Parking features: Attached, Garage Door Opener, Paved
- Attached garage spaces: 2
- Uncovered spaces: 2
Features
- Entry location: Unit Placement(Garden)
- Patio & porch: Patio
- Exterior features: Patio, Garden, Professional Landscaping, Sprinkler System
Details
- Parcel number: 4850057
- Zoning: RES
Construction
Type & style
- Home type: Condo
- Property subtype: Condominium
Materials
- Frame
- Roof: Shingle
Condition
- Year built: 2011
Utilities & green energy
- Electric: Circuit Breakers
- Sewer: Public Sewer
- Water: Public
- Utilities for property: for Electric Range
Green energy
- Energy efficient items: Thermostat
Community & HOA
Community
- Features: Public Transportation, Shopping, Walk/Jog Trails, Golf, Private School, Public School
- Security: Security System
HOA
- Services included: Maintenance Structure, Road Maintenance, Maintenance Grounds, Snow Removal, Trash
- HOA fee: $380 monthly
Location
- Region: Wilbraham
Financial & listing details
- Price per square foot: $331/sqft
- Tax assessed value: $426,300
- Annual tax amount: $7,972
- Date on market: 8/24/2026
Price history
| Date | Event | Price |
|---|---|---|
| 1/16/2024 | Sold | $563,000-1.2%$331/sqft |
Source: MLS PIN #73176342 Report a problem | ||
| 11/24/2023 | Contingent | $569,900$335/sqft |
Source: MLS PIN #73176342 Report a problem | ||
| 11/18/2023 | Listed for sale | $569,900$335/sqft |
Source: MLS PIN #73176342 Report a problem | ||
| 11/16/2023 | Contingent | $569,900+56.1%$335/sqft |
Source: MLS PIN #73176342 Report a problem | ||
| 12/23/2016 | Sold | $365,000-3.7%$215/sqft |
Source: Public Record Report a problem | ||
| 11/18/2016 | Pending sale | $379,000$223/sqft |
Source: Coldwell Banker Residential Brokerage - Longmeadow #71967945 Report a problem | ||
| 11/8/2016 | Listed for sale | $379,000-2.6%$223/sqft |
Source: Coldwell Banker Residential Brokerage - Longmeadow #71967945 Report a problem | ||
| 5/11/2016 | Price change | $389,000-1.3%$229/sqft |
Source: Coldwell Banker Residential Brokerage - Longmeadow #71967945 Report a problem | ||
| 3/7/2016 | Listed for sale | $394,000-10.3%$232/sqft |
Source: Coldwell Banker Residential Brokerage - Longmeadow #71967945 Report a problem | ||
| 10/26/2012 | Sold | $439,000$258/sqft |
Source: Public Record Report a problem | ||
Public tax history
| Year | Property taxes | Tax assessment |
|---|---|---|
| 2025 | $9,882 +11% | $552,700 +14.9% |
| 2024 | $8,900 +11.6% | $481,100 +12.9% |
| 2023 | $7,972 -7.5% | $426,300 +1.4% |
| 2022 | $8,614 +2.1% | $420,400 +14.4% |
| 2021 | $8,440 +2.6% | $367,600 |
| 2020 | $8,227 +2.6% | $367,600 0% |
| 2019 | $8,016 -0.5% | $367,700 +3.4% |
| 2018 | $8,053 +5.8% | $355,700 +2.8% |
| 2017 | $7,612 +2.9% | $346,000 +1.1% |
| 2016 | $7,396 +3.5% | $342,400 |
| 2015 | $7,149 +2.1% | $342,400 |
| 2014 | $6,999 +8.3% | $342,400 +4.2% |
| 2013 | $6,462 -13% | $328,700 -20.2% |
| 2012 | $7,431 | $411,700 |
Find assessor info on the county website
Neighborhood: 01095
Nearby homes
- $634,9353 bd2 ba1.8k sqftSandalwood Dr UNIT 5, Wilbraham, MA 01095Sold
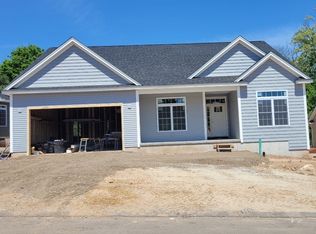
- $697,1004 bd3 ba3k sqft8 Woodsley Rd, Wilbraham, MA 01095Off Market
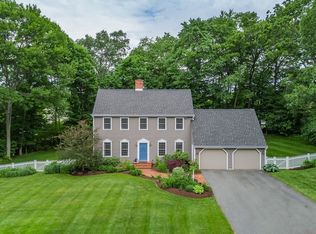
- $646,5003 bd2 ba2.3k sqft15 Cedar Ridge Dr #1, Wilbraham, MA 01095Sold
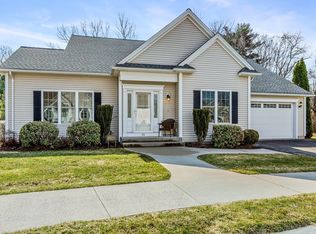
- $938,4003 bd4 ba3.9k sqft6 Woodsley Rd, Wilbraham, MA 01095Off Market
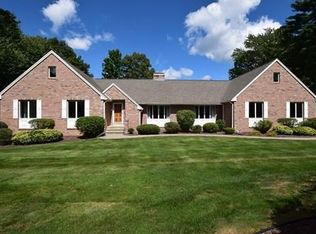
- $649,0003 bd3 ba1.7k sqft12 Sandalwood Dr #12, Wilbraham, MA 01095Sold
- $649,9003 bd4 ba3.4k sqft20 Sandalwood Dr #20, Wilbraham, MA 01095Sold
- $808,5005 bd4 ba3.3k sqft10 Woodsley Rd, Wilbraham, MA 01095Off Market
- $611,2003 bd3 ba2.4k sqft4 Woodsley Rd, Wilbraham, MA 01095Off Market
Nearby schools
GreatSchools rating
- 6/10Stony Hill SchoolGrades: 2-3Distance: 1 mi
- 7/10Wilbraham Middle SchoolGrades: 6-8Distance: 0.3 mi
- 7/10Minnechaug Regional High SchoolGrades: 9-12Distance: 2 mi
Schools provided by the listing agent
- Elementary: Stony Hill Road
- Middle: Wilbraham M.S.
- High: Minnechaug H.S.
Source: MLS PIN. This data may not be complete. We recommend contacting the local school district to confirm school assignments for this home.
Sell for more on Zillow
Get a Zillow Showcase℠ listing at no additional cost and you could sell for .
$600,400
2% more
+$12,008
With Zillow Showcase(estimated)
$612,408
Sell for more on Zillow
Get a Zillow Showcase℠ listing at no additional cost and you could sell for .
$600,400
2% more
+$12,008
With Zillow Showcase(estimated)
$612,408
- Massachusetts
- Hampden County
- Wilbraham
- 01095
- 11 Cypress Ln
