New Price! Don't miss this breathtaking PNW Contemporary exquisitely remodeled from nose to tail. Featuring an epic tuck-under garage that can hold 4 Sprinter vans, its soaring, exposed-beam ceilings showcase upgraded wood/all-clad windows & doors throughout. 3BRs on the main level include full hallway bath with heated tile floors and a modern-chic primary ensuite with walk-in closet, custom built-ins and lighting. A few steps up from the elegant main entry, the expansive and dramatic vaulted living room leads out to a 300+ sqft, south-facing front deck, adjacent to the formal dining room and kitchen. The all-custom, home cook's dream includes honed ebony solid quartz countertops, induction cooktop, built-in double wall ovens and microwave, warming drawer, eating and wet bars, wine fridge; all is ensconced by vertical grain solid fir cabinetry with pull-out storage features! From there, one finds great flow to the backyard with its full-length deck, beautiful landscaping and raised beds around a lovely waterfall cascade, greenhouse, plus privacy fencing from the neighborhood trail system. Another few steps up from the living room leads to a stunning, vaulted sitting room with gas fireplace and striking set of tall windows paired with a 4th bedroom and adjacent half-bath. On the home's lower level, a huge family room leads to a laundry room, a 5th bedroom and adjacent full bath with heated tile floors; also a large pantry, storage closets aplenty, and the huge garage w/shelving and a handy second (SubZero) fridge. Brand new Carrier 96% efficient gas furnace and heat pump installed in July. Enjoy Lake Oswego schools and all of the amazing Mt. Park amenities: 4+ miles of maintained walking trails, sport courts, indoor pool and Clubhouse.
Sold
$1,135,000
11 Da Vinci St, Lake Oswego, OR 97035
5beds
3,770sqft
Residential, Single Family Residence
Built in 1975
9,147 Square Feet Lot
$1,134,100 Zestimate®
$301/sqft
$4,865 Estimated rent
Home value
$1,134,100
$1.08M - $1.20M
$4,865/mo
Zestimate® history
Owner options
List your home for rent
$4,865/mo
Rent Zestimate®
Find your next renter with Zillow Rental Manager. Plus, with online applications, you can quickly screen prospective tenants – for free.
$4,865/mo
Rent Zestimate®
Refinance and save
$5,682/mo
Est. payment
Refinancing to a lower rate could help reduce your monthly payments and save thousands over the life of the loan.
$5,682/mo
Est. payment
Explore your selling options
Work with a Zillow partner agent
Leverage their expertise and Zillow's premium Showcase listings to get your home seen by more buyers.
Get startedList with your own agent
Get your home in front of millions of buyers by listing it on Zillow.
Learn how to do itSell it yourself
Take full control of how buyers see your home on Zillow by listing For Sale by Owner (FSBO).
List your homeWhat's special
Gas fireplaceWaterfall cascadeBeautiful landscapingEfficient gas furnaceWalk-in closetVaulted sitting roomFormal dining room
Zillow last checked:
Listing updated:
Listed by:
Chylese Austin info@larkandfir.com,
Lark and Fir Realty LLC,
Ian De Kalb 503-913-5470,
Lark and Fir Realty LLC
Bought with:
Carrie Gross, 201203664
Windermere Realty Trust
Source: RMLS (OR),MLS#: 404523578
Facts & features
Interior
Bedrooms & bathrooms
- Bedrooms: 5
- Bathrooms: 4
- Full bathrooms: 3
- Partial bathrooms: 1
- Main level bathrooms: 2
Rooms
- Room types: Den, Bedroom 4, Bedroom 5, Bedroom 2, Bedroom 3, Dining Room, Family Room, Kitchen, Living Room, Primary Bedroom
Primary bedroom
- Features: Bathroom, Builtin Features, Walkin Closet, Wallto Wall Carpet
- Level: Main
Bedroom 2
- Features: Closet Organizer, Wallto Wall Carpet
- Level: Main
Bedroom 3
- Features: Closet Organizer, Wallto Wall Carpet
- Level: Main
Bedroom 4
- Features: Closet, Wallto Wall Carpet
- Level: Upper
Bedroom 5
- Features: Closet Organizer, Wallto Wall Carpet
- Level: Lower
Dining room
- Features: Hardwood Floors
- Level: Main
Family room
- Features: Fireplace, Engineered Hardwood
- Level: Lower
Kitchen
- Features: Central Vacuum, Eat Bar, Double Oven, Free Standing Refrigerator, Linseed Floor, Quartz, Vaulted Ceiling, Wet Bar
- Level: Main
Living room
- Features: Deck, Hardwood Floors, Sliding Doors, Vaulted Ceiling
- Level: Main
Heating
- Forced Air 95 Plus, Heat Pump, Fireplace(s)
Cooling
- Central Air, Heat Pump
Appliances
- Included: Built In Oven, Convection Oven, Dishwasher, Disposal, Double Oven, Down Draft, Free-Standing Refrigerator, Microwave, Stainless Steel Appliance(s), Water Purifier, Wine Cooler, Washer/Dryer, Electric Water Heater
- Laundry: Laundry Room
Features
- Central Vacuum, High Speed Internet, Quartz, Vaulted Ceiling(s), Closet, Closet Organizer, Eat Bar, Wet Bar, Bathroom, Built-in Features, Walk-In Closet(s), Pantry, Tile
- Flooring: Engineered Hardwood, Hardwood, Heated Tile, Linseed, Wall to Wall Carpet
- Doors: Sliding Doors
- Windows: Double Pane Windows, Wood Frames
- Basement: Daylight,Finished,Full
- Number of fireplaces: 3
- Fireplace features: Gas
Interior area
- Total structure area: 3,770
- Total interior livable area: 3,770 sqft
Property
Parking
- Total spaces: 2
- Parking features: Driveway, RV Access/Parking, RV Boat Storage, Extra Deep Garage, Oversized, Tuck Under
- Garage spaces: 2
- Has uncovered spaces: Yes
Accessibility
- Accessibility features: Garage On Main, Main Floor Bedroom Bath, Walkin Shower, Accessibility
Features
- Stories: 3
- Patio & porch: Deck
- Exterior features: Raised Beds, Water Feature, Yard
- Has view: Yes
- View description: Park/Greenbelt, Trees/Woods
Lot
- Size: 9,147 Square Feet
- Features: Gentle Sloping, SqFt 7000 to 9999
Details
- Additional structures: Greenhouse, RVParking, RVBoatStorage
- Parcel number: 00210195
- Other equipment: Air Cleaner
Construction
Type & style
- Home type: SingleFamily
- Architectural style: NW Contemporary
- Property subtype: Residential, Single Family Residence
Materials
- Cement Siding, Lap Siding
- Foundation: Concrete Perimeter
- Roof: Composition
Condition
- Updated/Remodeled
- New construction: No
- Year built: 1975
Utilities & green energy
- Gas: Gas
- Sewer: Public Sewer
- Water: Public
- Utilities for property: Satellite Internet Service
Community & HOA
Community
- Security: Entry, Security Lights
- Subdivision: Mountain Park
HOA
- Has HOA: Yes
- Amenities included: Athletic Court, Commons, Gym, Management, Meeting Room, Party Room, Pool, Recreation Facilities, Road Maintenance, Tennis Court, Weight Room
- HOA fee: $99 monthly
Location
- Region: Lake Oswego
Financial & listing details
- Price per square foot: $301/sqft
- Tax assessed value: $1,193,238
- Annual tax amount: $11,866
- Date on market: 5/15/2025
- Cumulative days on market: 121 days
- Listing terms: Cash,Conventional
- Road surface type: Paved
Price history
| Date | Event | Price |
|---|---|---|
| 10/9/2025 | Sold | $1,135,000-5.3%$301/sqft |
Source:  RMLS (OR) #404523578 Report a problem RMLS (OR) #404523578 Report a problem | ||
| 9/13/2025 | Pending sale | $1,199,000$318/sqft |
Source: RMLS (OR) #404523578 Report a problem | ||
| 8/13/2025 | Price change | $1,199,000-4.1%$318/sqft |
Source: RMLS (OR) #404523578 Report a problem | ||
| 8/1/2025 | Price change | $1,250,000-1.5%$332/sqft |
Source: RMLS (OR) #404523578 Report a problem | ||
| 6/6/2025 | Price change | $1,269,000-3.8%$337/sqft |
Source: RMLS (OR) #404523578 Report a problem | ||
| 5/16/2025 | Listed for sale | $1,319,000+261.4%$350/sqft |
Source: RMLS (OR) #404523578 Report a problem | ||
| 8/30/2002 | Sold | $365,000$97/sqft |
Source: Public Record Report a problem | ||
Public tax history
| Year | Property taxes | Tax assessment |
|---|---|---|
| 2025 | $12,191 +2.7% | $634,837 +3% |
| 2024 | $11,866 +3% | $616,347 +3% |
| 2023 | $11,518 +3.1% | $598,396 +3% |
| 2022 | $11,176 +9.8% | $580,967 +4.5% |
| 2021 | $10,177 +2.6% | $556,091 +3% |
| 2020 | $9,921 +2.5% | $539,895 +3% |
| 2019 | $9,677 +5.2% | $524,170 +3% |
| 2018 | $9,203 | $508,903 +3% |
| 2017 | $9,203 +31.8% | $494,081 +19.3% |
| 2016 | $6,981 | $414,236 +3% |
| 2015 | $6,981 +3.5% | $402,171 +3% |
| 2014 | $6,745 +6% | $390,457 +3% |
| 2013 | $6,360 +2.2% | $379,084 +3% |
| 2012 | $6,225 +1.5% | $368,043 +3% |
| 2011 | $6,134 +1.7% | $357,323 +3% |
| 2010 | $6,030 +1.1% | $346,916 +3% |
| 2009 | $5,968 +6.7% | $336,812 +3% |
| 2008 | $5,594 +4.6% | $327,002 +3% |
| 2007 | $5,347 +4.3% | $317,478 +3% |
| 2006 | $5,125 +0.3% | $308,231 +3% |
| 2005 | $5,110 +4.1% | $299,253 +3% |
| 2004 | $4,910 +4.9% | $290,537 +3% |
| 2003 | $4,683 +4.4% | $282,075 +3% |
| 2002 | $4,486 +1.9% | $273,859 +3% |
| 2001 | $4,402 +13.7% | $265,883 +3% |
| 2000 | $3,873 | $258,139 |
Find assessor info on the county website
Neighborhood: Mountain Park
Nearby homes
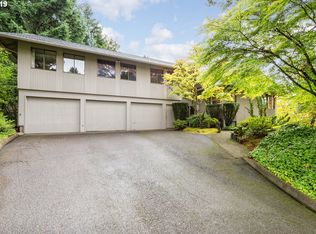
- $946,2005 bd4 ba3.8k sqft13 Da Vinci St, Lake Oswego, OR 97035Off Market
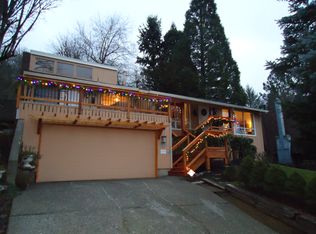
- $702,0003 bd2 ba1.7k sqft9 Da Vinci St, Lake Oswego, OR 97035Off Market
- $850,0003 bd2 ba1.8k sqft17 Da Vinci St, Lake Oswego, OR 97035Sold

- $770,3004 bd2 ba2.3k sqft15 Da Vinci St, Lake Oswego, OR 97035Off Market
- $947,8005 bd3 ba2.9k sqft8 Da Vinci St, Lake Oswego, OR 97035Off Market
- $878,4004 bd3 ba2.8k sqft7 Da Vinci St, Lake Oswego, OR 97035Off Market
- $893,8004 bd2 ba3.3k sqft6 Da Vinci St, Lake Oswego, OR 97035Off Market
- $909,2004 bd3 ba3.2k sqft10 Da Vinci St, Lake Oswego, OR 97035Off Market
Nearby schools
GreatSchools rating
- 8/10Oak Creek Elementary SchoolGrades: K-5Distance: 0.5 mi
- 8/10Lake Oswego Junior High SchoolGrades: 6-8Distance: 0.9 mi
- 10/10Lake Oswego Senior High SchoolGrades: 9-12Distance: 0.8 mi
Schools provided by the listing agent
- Elementary: Oak Creek
- Middle: Lake Oswego
- High: Lake Oswego
Source: RMLS (OR). This data may not be complete. We recommend contacting the local school district to confirm school assignments for this home.
Get a cash offer in 3 minutes
Find out how much your home could sell for in as little as 3 minutes with a no-obligation cash offer.
Estimated market value
$1,134,100
Get a cash offer in 3 minutes
Find out how much your home could sell for in as little as 3 minutes with a no-obligation cash offer.
Estimated market value
$1,134,100
- Oregon
- Clackamas County
- Lake Oswego
- 97035
- Mountain Park
- 11 Da Vinci St
Nearby cities
Nearby neighborhoods
Nearby zip codes
Other Lake Oswego Topics
