Set back from the road on a private acre plus lot surrounded by mature trees, this charming 5 bedroom, 3.1 bath Colonial is a true gem in Lower Tuckahoe. A welcoming covered front porch and gracious foyer open to a spacious formal living room with fireplace and a separate formal dining room, ideal for entertaining. The eat-in kitchen features stainless steel appliances, granite countertops, a walk-in pantry, and opens to a lovely screened porch with ceiling fan—perfect for enjoying views of the serene backyard. The cozy family room offers character and warmth with exposed ceiling beams, a bay window, and a second fireplace. Upstairs, you'll find five generous bedrooms with hardwood floors and ample closet space, along with three full baths. Hardwood flooring and detailed moldings flow throughout the home. Additional highlights include a freshly painted exterior, brick patio, detached shed, and an attached garage. Don’t miss this exceptional opportunity to own a classic home in one of the area’s most desirable neighborhoods along the coveted River Road corridor.
Sold for $876,500
$876,500
11 Dahlgren Rd, Henrico, VA 23238
5beds
2,969sqft
Single Family Residence
Built in 1972
-- sqft lot
$895,900 Zestimate®
$295/sqft
$4,186 Estimated rent
Home value
$895,900
Estimated sales range
Not available
$4,186/mo
Zestimate® history
Owner options
List your home for rent
$4,186/mo
Rent Zestimate®
Find your next renter with Zillow Rental Manager. Plus, with online applications, you can quickly screen prospective tenants – for free.
$4,186/mo
Rent Zestimate®
Refinance and save
$5,507/mo
Est. payment
Refinancing to a lower rate could help reduce your monthly payments and save thousands over the life of the loan.
$5,507/mo
Est. payment
Explore your selling options
Work with a Zillow partner agent
Leverage their expertise and Zillow's premium Showcase listings to get your home seen by more buyers.
Get startedList with your own agent
Get your home in front of millions of buyers by listing it on Zillow.
Learn how to do itSell it yourself
Take full control of how buyers see your home on Zillow by listing For Sale by Owner (FSBO).
List your homeWhat's special
Cozy family roomAttached garageBrick patioGranite countertopsPrivate acre plus lotDetailed moldingsScreened porch
Zillow last checked:
Listing updated:
Listed by:
Debbie Gibbs 804-402-2024,
The Steele Group
Bought with:
Eliza Conrad, 0225217633
Shaheen Ruth Martin & Fonville
Source: CVRMLS,MLS#: 2521930 Originating MLS: Central Virginia Regional MLS
Originating MLS: Central Virginia Regional MLSFacts & features
Interior
Bedrooms & bathrooms
- Bedrooms: 5
- Bathrooms: 4
- Full bathrooms: 3
- 1/2 bathrooms: 1
Rooms
- Room types: Center Hall
Primary bedroom
- Description: h/w floor, w/in & dbl closets, en-suite bath
- Level: Second
- Dimensions: 16.4 x 13.4
Bedroom 2
- Description: h/w floor, 2 closets, shutters
- Level: Second
- Dimensions: 15.6 x 12.3
Bedroom 3
- Description: h/w floor, dbl closet, en-suite bath, skylights
- Level: Second
- Dimensions: 14.0 x 12.6
Bedroom 4
- Description: h/w floor, dbl closet
- Level: Second
- Dimensions: 15.0 x 14.8
Bedroom 5
- Description: h/w floor, 2 closets
- Level: Second
- Dimensions: 21.0 x 9.6
Dining room
- Description: h/w floor, crown, chair
- Level: First
- Dimensions: 15.6 x 13.2
Family room
- Description: carpet, ceiling beams, bay window, f/p, chair
- Level: First
- Dimensions: 22.6 x 13.2
Foyer
- Description: h/w floor, 2 closets, crown, chair, 1/2 bath
- Level: First
- Dimensions: 15.0 x 6.2
Other
- Description: Tub & Shower
- Level: Second
Half bath
- Level: First
Kitchen
- Description: eat-in, s/s appliances, granite, pantry
- Level: First
- Dimensions: 20.2 x 13.2
Living room
- Description: spacious, h/w floor, crown, fireplace
- Level: First
- Dimensions: 19.6 x 13.4
Heating
- Forced Air, Oil
Cooling
- Central Air
Appliances
- Included: Dryer, Dishwasher, Electric Cooking, Electric Water Heater, Microwave, Range, Refrigerator
Features
- Beamed Ceilings, Bookcases, Built-in Features, Bay Window, Ceiling Fan(s), Separate/Formal Dining Room, Eat-in Kitchen, Fireplace, Granite Counters, Pantry, Recessed Lighting, Cable TV, Walk-In Closet(s)
- Flooring: Carpet, Tile, Wood
- Windows: Screens
- Basement: Crawl Space
- Attic: Pull Down Stairs
- Number of fireplaces: 2
- Fireplace features: Masonry, Wood Burning
Interior area
- Total interior livable area: 2,969 sqft
- Finished area above ground: 2,969
- Finished area below ground: 0
Property
Parking
- Total spaces: 2
- Parking features: Attached, Circular Driveway, Driveway, Garage, Off Street, Unpaved
- Attached garage spaces: 2
- Has uncovered spaces: Yes
Features
- Levels: Two
- Stories: 2
- Patio & porch: Rear Porch, Patio, Screened, Porch
- Exterior features: Sprinkler/Irrigation, Lighting, Porch, Storage, Shed, Unpaved Driveway
- Pool features: None
- Fencing: Fenced,Wood
Lot
- Features: Landscaped, Level
- Topography: Level
Details
- Additional structures: Shed(s)
- Parcel number: 6711C60
- Zoning description: R-1
Construction
Type & style
- Home type: SingleFamily
- Architectural style: Colonial
- Property subtype: Single Family Residence
Materials
- Brick, Drywall, Hardboard
- Roof: Composition
Condition
- Resale
- New construction: No
- Year built: 1972
Utilities & green energy
- Sewer: Septic Tank
- Water: Public
Community & HOA
Community
- Security: Smoke Detector(s)
- Subdivision: Lower Tuckahoe
HOA
- Has HOA: Yes
- HOA fee: $200 annually
Location
- Region: Henrico
Financial & listing details
- Price per square foot: $295/sqft
- Tax assessed value: $721,400
- Annual tax amount: $3,823
- Date on market: 1/14/2026
- Ownership: Individuals
- Ownership type: Sole Proprietor
Price history
| Date | Event | Price |
|---|---|---|
| 9/30/2025 | Sold | $876,500+10.3%$295/sqft |
Source:  CVRMLS #2521930 Report a problem CVRMLS #2521930 Report a problem | ||
| 8/29/2025 | Pending sale | $795,000$268/sqft |
Source: CVRMLS #2521930 Report a problem | ||
| 8/22/2025 | Listed for sale | $795,000$268/sqft |
Source: CVRMLS #2521930 Report a problem | ||
Public tax history
| Year | Property taxes | Tax assessment |
|---|---|---|
| 2025 | $4,153 +8.6% | $783,600 +8.6% |
| 2024 | $3,823 +4.7% | $721,400 +4.7% |
| 2023 | $3,653 +6.1% | $689,300 +6.1% |
| 2022 | $3,444 | $649,800 +14.3% |
| 2021 | -- | $568,500 +11.9% |
| 2020 | -- | $507,900 -0.4% |
| 2019 | $2,701 +5.5% | $509,700 +5.9% |
| 2018 | $2,560 | $481,200 +1.3% |
| 2017 | $2,560 +106% | $474,800 +1.3% |
| 2016 | $1,243 | $468,900 |
| 2015 | $1,243 | $468,900 +1.3% |
| 2014 | -- | $462,800 +3.9% |
| 2013 | -- | $445,400 +2.9% |
| 2012 | -- | $433,000 -4.5% |
| 2011 | -- | $453,500 +3.7% |
| 2010 | -- | $437,200 -4.6% |
| 2009 | $2,430 -17.5% | $458,500 -17.5% |
| 2008 | $2,944 | $555,500 |
| 2007 | -- | $555,500 +22.4% |
| 2006 | -- | $453,800 |
| 2005 | -- | $453,800 |
| 2004 | $2,677 | $453,800 +21.9% |
| 2003 | -- | $372,300 |
| 2002 | -- | $372,300 |
| 2001 | $2,569 | $372,300 |
Find assessor info on the county website
Neighborhood: 23238
Nearby homes
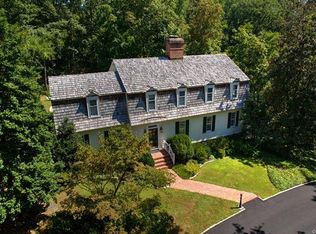
- $1,187,9005 bd4 ba4k sqft13 Dahlgren Rd, Henrico, VA 23238Off Market
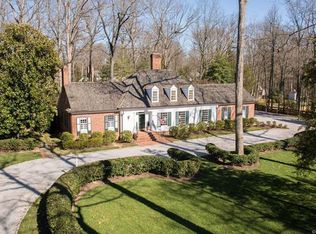
- $1,103,3004 bd4 ba3.5k sqft9 Dahlgren Rd, Henrico, VA 23238Off Market
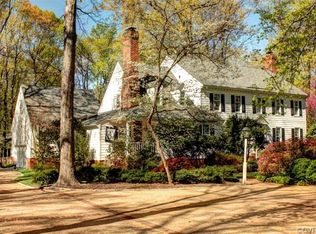
- $1,253,5004 bd3 ba4k sqft14 Buck Branch Dr, Henrico, VA 23238Off Market

- $1,382,7005 bd3 ba4.4k sqft12 Buck Branch Dr, Henrico, VA 23238Off Market
- $1,142,6004 bd4 ba2.8k sqft12 Dahlgren Rd, Henrico, VA 23238Off Market
- $1,374,6005 bd5 ba4.9k sqft14 Dahlgren Rd, Richmond, VA 23238Off Market
- $---- bd-- ba-- sqft14 Dahlgren Rd, Henrico, VA 23238Off Market
- $1,442,1005 bd4 ba5.5k sqft15 Dahlgren Rd, Henrico, VA 23238Off Market
Nearby schools
GreatSchools rating
- 10/10Randolph Elementary SchoolGrades: PK-5Distance: 11.2 mi
- 6/10Goochland Middle SchoolGrades: 6-8Distance: 16.4 mi
- 9/10Goochland High SchoolGrades: 9-12Distance: 16.4 mi
Schools provided by the listing agent
- Elementary: Randolph
- Middle: Goochland
- High: Goochland
Source: CVRMLS. This data may not be complete. We recommend contacting the local school district to confirm school assignments for this home.
Get a cash offer in 3 minutes
Find out how much your home could sell for in as little as 3 minutes with a no-obligation cash offer.
Estimated market value
$895,900
Get a cash offer in 3 minutes
Find out how much your home could sell for in as little as 3 minutes with a no-obligation cash offer.
Estimated market value
$895,900
- Virginia
- Goochland County
- Henrico
- 23238
- 11 Dahlgren Rd
