Incredible opportunity to own double lots! Fully Renovated 3 bedroom plus den/office, 3 bath pool home with 3 car garage nestled in the desirable community of Sugarmill Woods in Homosassa, FL with remarkable low HOA fees. This stunning residence offers a perfect blend of comfort, style, and outdoor living on a very large lot! This property has one vacant lot on it's side that is included on this sale. The lot has a gorgeous greenbelt in the back and underground utilities, so total privacy is enjoyed. As you step inside you will be greeted by a spacious and inviting floor plan. The open living concept and modern upgrades will make you fall in love with this home.. The well-equipped kitchen features ample cabinet space in the island, a breakfast nock and the most refine stainless steal appliances including a built in Miele coffee machine. The master suite has a generously sized bedroom with 10 feet ceilings, two walk-in closets, his and hers, an electric fireplace, the master bathroom has a luxurious soaking tub and a separate shower. Two additional bedrooms provide flexibility for guests, and a home office or den was also built. The extended screened-in lanai where you can unwind in the shade or step down to this unique pool area which is your place for entertaining or simply relaxing, an outdoor bathroom was also included for extra convenience. The property has an irrigation system that is on a well and waters the second lot as well. Some of the upgrades include Roof 2018, Pool 2016, HVAC Unit 2016, Bathrooms and Kitchen remodeled 2016, Floors 2016, New paint 2016, Tankless water heater. Sugarmill Woods is a community that offers a peaceful retreat with easy access to amenities, including shopping, dining, and recreational activities such as an 18 hole golf course that has many challenges and will make your day of Golf. Membership is optional in the Country Club and can include Golf, Tennis, Pickle-ball, a pool, small gym and a social membership for dinning in the restaurant. Enjoy the Florida lifestyle with more golf courses, nature trails, and waterways for boating and fishing. Don’t forget the Suncoast Parkway to Tampa is only a short drive away, where you can easily get to the gulf, river, shopping and medical. Bedroom Closet Type: Walk-in Closet (Primary Bedroom).
Sold for $495,000
$495,000
11 DAHLIA COURT N, HOMOSASSA, FL 34446
3beds
2,111sqft
Single Family Residence
Built in 2006
0.36 Acres Lot
$467,700 Zestimate®
$234/sqft
$2,641 Estimated rent
Home value
$467,700
$444,000 - $491,000
$2,641/mo
Zestimate® history
Owner options
List your home for rent
$2,641/mo
Rent Zestimate®
Find your next renter with Zillow Rental Manager. Plus, with online applications, you can quickly screen prospective tenants – for free.
$2,641/mo
Rent Zestimate®
Refinance and save
$3,327/mo
Est. payment
Refinancing to a lower rate could help reduce your monthly payments and save thousands over the life of the loan.
$3,327/mo
Est. payment
Explore your selling options
Work with a Zillow partner agent
Leverage their expertise and Zillow's premium Showcase listings to get your home seen by more buyers.
Get startedList with your own agent
Get your home in front of millions of buyers by listing it on Zillow.
Learn how to do itSell it yourself
Take full control of how buyers see your home on Zillow by listing For Sale by Owner (FSBO).
List your homeWhat's special
Modern upgradesNature trailsNew paintHome officeSmall gymSized bedroomElectric fireplace
Zillow last checked:
Listing updated:
Listed by:
Maria Quintero 407-509-0849,
STOCKWORTH REALTY GROUP 407-909-5900
Bought with:
Angela Royster, 3561811
LPT REALTY, LLC.
Source: Stellar MLS,MLS#: O6172870 Originating MLS: Orlando Regional
Originating MLS: Orlando Regional
Facts & features
Interior
Bedrooms & bathrooms
- Bedrooms: 3
- Bathrooms: 3
- Full bathrooms: 3
Rooms
- Room types: Den/Library/Office, Dining Room
Primary bedroom
- Features: Walk-In Closet(s)
- Level: First
- Dimensions: 13x19
Bedroom 2
- Features: Built-in Closet
- Level: First
- Dimensions: 12x11
Bedroom 3
- Features: Built-in Closet
- Level: First
- Dimensions: 18x12
Dining room
- Level: First
- Dimensions: 10.1x12.6
Great room
- Level: First
- Dimensions: 19.4x18.6
Kitchen
- Features: Stone Counters
- Level: First
- Dimensions: 15x15
Office
- Level: First
- Dimensions: 10x10.6
Heating
- Central, Electric
Cooling
- Central Air
Appliances
- Included: Oven, Convection Oven, Cooktop, Dishwasher, Dryer, Microwave, Range, Range Hood, Refrigerator, Tankless Water Heater, Washer
- Laundry: Laundry Room
Features
- Built-in Features, Cathedral Ceiling(s), Ceiling Fan(s), Eating Space In Kitchen, Open Floorplan, Primary Bedroom Main Floor, Solid Surface Counters, Split Bedroom, Thermostat, Walk-In Closet(s)
- Flooring: Laminate, Porcelain Tile
- Doors: Sliding Doors
- Windows: Blinds
- Has fireplace: Yes
- Fireplace features: Decorative, Electric
Interior area
- Total structure area: 3,558
- Total interior livable area: 2,111 sqft
Property
Parking
- Total spaces: 3
- Parking features: Garage - Attached
- Attached garage spaces: 3
Features
- Levels: One
- Stories: 1
- Patio & porch: Covered, Deck, Enclosed, Screened
- Exterior features: Garden, Irrigation System, Rain Gutters
- Has private pool: Yes
- Pool features: Chlorine Free, Deck, Heated, In Ground, Salt Water, Screen Enclosure
- Has spa: Yes
- Spa features: Heated, In Ground
- Has view: Yes
- View description: Garden, Park/Greenbelt, Pool, Trees/Woods
Lot
- Size: 0.36 Acres
- Features: Conservation Area, Cul-De-Sac, Greenbelt, Landscaped, Near Golf Course, Oversized Lot
- Residential vegetation: Mature Landscaping, Oak Trees
Details
- Additional parcels included: 18E20S130020019400340
- Parcel number: 18E20S130020019400350
- Zoning: PDR
- Special conditions: None
Construction
Type & style
- Home type: SingleFamily
- Architectural style: Florida
- Property subtype: Single Family Residence
Materials
- Block, Stucco
- Foundation: Slab
- Roof: Shingle
Condition
- New construction: No
- Year built: 2006
Details
- Builder model: Chelsea
- Builder name: Royal Coachman
Utilities & green energy
- Sewer: Public Sewer
- Water: Public, Well
- Utilities for property: BB/HS Internet Available, Cable Available, Electricity Connected, Fire Hydrant, Phone Available, Sewer Connected, Sprinkler Well, Street Lights, Underground Utilities, Water Connected
Community & HOA
Community
- Features: Association Recreation - Owned, Fitness Center, Golf Carts OK, Golf, Playground
- Security: Smoke Detector(s)
- Pet fee: $0 monthly
- Subdivision: SUGARMILL WOODS OAK VILLAGE
HOA
- Has HOA: Yes
- Amenities included: Golf Course, Park, Pickleball Court(s), Playground, Racquetball, Recreation Facilities
- HOA fee: $12 monthly
- HOA name: Theresa Poist
- HOA phone: 352-621-8053
Location
- Region: Homosassa
Financial & listing details
- Price per square foot: $234/sqft
- Tax assessed value: $353,791
- Annual tax amount: $5,199
- Date on market: 1/23/2024
- Cumulative days on market: 3 days
- Listing terms: Cash,Conventional,FHA,VA Loan
- Ownership: Fee Simple
- Total actual rent: 0
- Electric utility on property: Yes
- Road surface type: Paved
Price history
| Date | Event | Price |
|---|---|---|
| 3/1/2024 | Sold | $495,000$234/sqft |
Source:  Stellar MLS #O6172870 Report a problem Stellar MLS #O6172870 Report a problem | ||
| 1/29/2024 | Pending sale | $495,000$234/sqft |
Source: Stellar MLS #O6172870 Report a problem | ||
| 1/23/2024 | Listed for sale | $495,000$234/sqft |
Source: Stellar MLS #O6172870 Report a problem | ||
Public tax history
| Year | Property taxes | Tax assessment |
|---|---|---|
| 2025 | $5,493 +7.2% | $353,791 +6.5% |
| 2024 | $5,126 -1.4% | $332,139 -0.5% |
| 2023 | $5,199 +30.1% | $333,809 +30.5% |
| 2022 | $3,995 +13.9% | $255,762 +10% |
| 2021 | $3,507 +4.9% | $232,511 +5.2% |
| 2020 | $3,342 +5.8% | $221,029 +7.8% |
| 2019 | $3,158 +8.5% | $204,987 +10.5% |
| 2018 | $2,910 | $185,557 +7.9% |
| 2017 | $2,910 +5.2% | $171,954 +17% |
| 2016 | $2,766 +11.9% | $147,008 +12.4% |
| 2015 | $2,471 +52.4% | $130,826 +0.8% |
| 2014 | $1,621 +1.6% | $129,788 +1.5% |
| 2013 | $1,596 +1.2% | $127,870 -4.4% |
| 2012 | $1,577 -7.9% | $133,813 -5.3% |
| 2011 | $1,712 -1.6% | $141,368 -2.9% |
| 2010 | $1,739 -5.2% | $145,526 -1.6% |
| 2009 | $1,834 -17.6% | $147,891 -14.7% |
| 2008 | $2,227 -18.7% | $173,317 -11.8% |
| 2007 | $2,739 +282.2% | $196,400 +362.1% |
| 2006 | $716 +95% | $42,500 +122.5% |
| 2005 | $367 +124.8% | $19,100 +158.1% |
| 2004 | $163 +10.4% | $7,400 +8.8% |
| 2003 | $148 -2.5% | $6,800 -1.4% |
| 2002 | $152 -0.2% | $6,900 -6.8% |
| 2000 | $152 | $7,400 |
Find assessor info on the county website
Neighborhood: Sugarmill Woods
Nearby homes
- $363,8004 bd3 ba3k sqft9 Dahlia Ct N, Homosassa, FL 34446Off Market

- $22,000-- bd-- ba-- sqft13 Dahlia Ct N, Homosassa, FL 34446Off Market
- $452,3004 bd3 ba2.3k sqft33 Dahlia Ct N, Homosassa, FL 34446Off Market
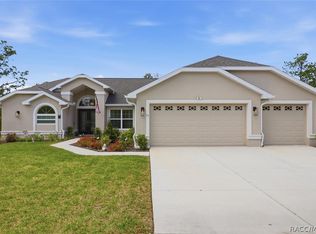
- $475,0003 bd2 ba2k sqft15 Dahlia Ct N, Homosassa, FL 34446For Sale
- $300,5003 bd2 ba1.9k sqft35 Dahlia Ct N, Homosassa, FL 34446Off Market
- $325,0003 bd2 ba2k sqft7 Dahlia Ct N, Homosassa, FL 34446Off Market
- $395,0004 bd2 ba2.2k sqft31 Dahlia Ct N, Homosassa, FL 34446For Sale
- $491,6004 bd3 ba2.4k sqft37 Dahlia Ct N, Homosassa, FL 34446Off Market
Nearby schools
GreatSchools rating
- 6/10Lecanto Primary SchoolGrades: PK-5Distance: 7.4 mi
- 5/10Lecanto Middle SchoolGrades: 6-8Distance: 7.4 mi
- 5/10Lecanto High SchoolGrades: 9-12Distance: 7.3 mi
Schools provided by the listing agent
- Elementary: Lecanto Primary School
- Middle: Lecanto Middle School
- High: Lecanto High School
Source: Stellar MLS. This data may not be complete. We recommend contacting the local school district to confirm school assignments for this home.
Get a cash offer in 3 minutes
Find out how much your home could sell for in as little as 3 minutes with a no-obligation cash offer.
Estimated market value
$467,700
Get a cash offer in 3 minutes
Find out how much your home could sell for in as little as 3 minutes with a no-obligation cash offer.
Estimated market value
$467,700
- Florida
- Citrus County
- Homosassa
- 34446
- Sugarmill Woods
- 11 DAHLIA COURT N
Nearby cities
Nearby neighborhoods
Nearby zip codes
Other Homosassa Topics
