Skip main navigation
Active
  • Listed by: BHHS Vermont Realty Group/Montpelier • Martha Lange
    $479,500

    11 Dairy Lane, Montpelier, VT 05602

    3beds
    1,296sqft
    : 
    Loading
    Get pre-qualified
    Ranch
    Built in 1969
    0.37 Acres Lot
    $460,900 Zestimate®
    $370/sqft
    $-- HOA

    What's special

    Fresh paint everywhere
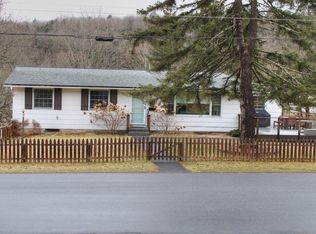
    Neighborhood fun in the front and peaceful park life in the back. This unique location in the capital city of Montpelier has so much to offer with DIRECT access to the famous Hubbard Park with more than 200 acres of public trails. The three-bedroom, 1.5-bathroom home is a short distance from downtown with sidewalks for comfortable walking. The kitchen opens up to the dining room and is accessed directly from the two-car garage for ease of bringing in groceries. There is an extra wall of cabinets in this kitchen for so much storage! An oversized sliding glass door in the dining room lets light flood in and frames the deck that leads to the extensive views of the garden, woods, lean-to and park trail. One homeowner is an artist, and many of her pieces adorning the walls were inspired by things she's seen out the windows. Each bedroom has a good-sized closet. The full basement is currently being uses as a paint/print studio, band practice space and wood shop. There is an extra storage space and a utility room. The "all things basementy" people installed an exceptional system throughout the basement to prevent moisture, and the homeowners have been maintaining the system properly. A new roof was put on last summer and there is fresh paint everywhere. A woodshed on the side of the garage was added.
    2 days
    |
    642
    |
    21
    |

    Zillow last checked:

    Listing updated:

    Listed by:

    Martha Lange,

    BHHS Vermont Realty Group/Montpelier 802-223-6302

    Source: PrimeMLS,MLS#: 5100147MLS Logo

    Loading...

      Facts & features

      Interior

      Bedrooms & bathrooms
      • Bedrooms: 3
      • Bathrooms: 2
      • Full bathrooms: 1
      • 1/2 bathrooms: 1
      Heating
      • Hot Water
      Cooling
      • Other
      Appliances
      • Included: Dishwasher, Dryer, Microwave, Electric Range, Refrigerator, Washer
      Features
      • Flooring: Laminate, Slate/Stone, Vinyl
      • Basement: Concrete,Concrete Floor,Daylight,Full,Interior Stairs,Storage Space,Basement Stairs,Interior Entry
      Interior area
      • Total structure area: 2,528
      • Total interior livable area: 1,296 sqft
      • Finished area above ground: 1,296
      • Finished area below ground: 0

      Property

      Parking
      • Total spaces: 2
      • Parking features: Gravel
      • Garage spaces: 2
      Features
      • Levels: One
      • Stories: 1
      • Exterior features: Deck, Garden, Shed, Storage
      • Frontage length: Road frontage: 100
      Lot
      • Size: 0.37 Acres
      • Features: Landscaped, Recreational, Walking Trails, Abuts Conservation, Adjoins St/Nat'l Forest, Neighborhood
      Details
      • Additional structures: Outbuilding
      • Parcel number: 40512610338
      • Zoning description: RESD 1

      Construction

      Type & style
      • Home type: SingleFamily
      • Architectural style: Ranch
      • Property subtype: Ranch
      Materials
      • T1-11 Exterior
      • Foundation: Concrete
      • Roof: Architectural Shingle
      Condition
      • New construction: No
      • Year built: 1969

      Utilities & green energy

      • Electric: Circuit Breakers
      • Sewer: Public Sewer
      • Utilities for property: Cable

      Community & HOA

      Location
      • Region: Montpelier

      Financial & listing details

      • Price per square foot: $370/sqft
      • Tax assessed value: $312,900
      • Annual tax amount: $7,289
      • Date on market: 7/16/2026
      • Road surface type: Paved

        Estimated market value

        $460,900

        $438,000 - $484,000

        $2,524/mo

        Price history

        DateEventPrice
        7/16/2026Listed for sale$479,500+141%$370/sqft
        Source: PrimeMLS #5100147 Report a problem
        12/13/2011Sold$199,000-4.8%$154/sqft
        Source: Public Record Report a problem
        10/3/2011Price change$209,000-4.6%$161/sqft
        Source: The Entry Only Listing Service of New Hampshire #4086757 Report a problem
        9/1/2011Price change$219,000-2.7%$169/sqft
        Source: The Entry Only Listing Service of New Hampshire #4086757 Report a problem
        8/18/2011Listed for sale$225,000+25%$174/sqft
        Source: The Entry Only Listing Service of New Hampshire #4086757 Report a problem
        7/31/2007Sold$180,000$139/sqft
        Source: Public Record Report a problem

        Public tax history

        YearProperty taxesTax assessment
        2024-- $312,900
        2023-- $312,900 +54.7%
        2022-- $202,200
        2021-- $202,200
        2020-- $202,200
        2019-- $202,200
        2018-- $202,200
        2017$5,524 $202,200
        2016-- $202,200 +9900%
        2015-- $2,022
        2014-- $2,022
        2013-- $2,022
        2012-- $2,022 -7.2%
        2011-- $2,180
        2010-- $2,180 +53.7%
        2009-- $1,418 -1.2%
        2008-- $1,435
        2007-- $1,435
        2006-- $1,435 +28.5%
        2003$3,820 $1,117
        Find assessor info on the county website

        Monthly payment

        Est. payment

        Payment breakdown

        Explore the cost of this home by adjusting the details. Changes won't be saved.
        All calculations are estimates and provided by Zillow, Inc. for informational purposes only. Actual amounts may vary.
        HOA fees may include property taxes on listings classified as Co-Ops. Contact the listing agent and/or owner for fee details.
        Mortgage interest rates are dependent on a number of factors, including credit score, down payment, and repayment length. Interest rate data provided by Zillow Group Marketplace, Inc. as of 1/1/1970 from various mortgage lenders with which we have lead or other similar arrangements; the Estimated Payment is an average of those rates.
        See how much you could borrow to make a competitive offer.

        Climate risks

        Neighborhood: 05602

        Getting around

        10 / 100
        Car-Dependent
        13 / 100
        Somewhat Bikeable

        Nearby schools

        GreatSchools rating
        Schools provided by the listing agent
        • Elementary: Union Elementary School
        • Middle: Main Street Middle School
        • High: Montpelier High School
        • District: Montpelier School District

        Source: PrimeMLS. This data may not be complete. We recommend contacting the local school district to confirm school assignments for this home.

        A local agent can set up tours, give advice and negotiate with sellers.

        Browse local experts

        Similar homes