Situated on a tranquil, 1+ acre lot, this exceptional newer build offers an abundance of space, top of the line finishes and quick access to shops, restaurants and award winning schools. Mature landscaping and large lot open to the covered front porch. As you step inside, you are greeted by a spacious entryway that leads to a private office and formal dining room with windows looking on to the exterior. The white and bright great room includes charming built-ins, beamed ceilings and fireplace. Expansive kitchen features marble countertops, massive kitchen island, SubZero refrigerator, Wolf cooktop, Wolf double oven, Viking beverage cooler in butler’s pantry, additional walk-in pantry, reclaimed wood on ceilings and welcoming eat-in area. The additional family room is adorned with a stone surround and fireplace. Unique and beautiful four-season room is filled with an abundance of windows and offers the perfect space for relaxation. The home also includes a large screened-in porch, ideal for enjoying the outdoors in comfort. Hallway off the kitchen provides convenient access to a mudroom, garage and half bath. On the second floor, you will find four spacious bedrooms, three full baths, landing area for homework/additional recreation space, laundry room with granite countertops and new carpeting throughout the entire level. The owner’s suite is a true retreat, featuring a massive walk-in closet and an en-suite glamor bath with dual vanities, soaking tub, and walk-in shower. The lower level is an entertainer's dream, complete with a large living room, movie theater, workout space and half bath. Outdoor living is equally impressive with a back patio and porch, perfect for enjoying warm weather and hosting gatherings. This home offers a perfect blend of elegance, comfort, and functionality, making it an ideal place to call home! Custom built with no detail overlooked. BONUS Chagrin Falls schools + Geauga taxes. See supplements for updates list and more!
Closed
$1,490,000
11 Daisy Ln, Chagrin Falls, OH 44022
4beds
5,619sqft
Single Family Residence
Built in 2011
1.21 Acres Lot
$1,477,100 Zestimate®
$265/sqft
$7,998 Estimated rent
Home value
$1,477,100
$1.37M - $1.60M
$7,998/mo
Zestimate® history
Owner options
List your home for rent
$7,998/mo
Rent Zestimate®
Find your next renter with Zillow Rental Manager. Plus, with online applications, you can quickly screen prospective tenants – for free.
$7,998/mo
Rent Zestimate®
Refinance and save
$9,905/mo
Est. payment
Refinancing to a lower rate could help reduce your monthly payments and save thousands over the life of the loan.
$9,905/mo
Est. payment
Explore your selling options
Work with a Zillow partner agent
Leverage their expertise and Zillow's premium Showcase listings to get your home seen by more buyers.
Get startedList with your own agent
Get your home in front of millions of buyers by listing it on Zillow.
Learn how to do itSell it yourself
Take full control of how buyers see your home on Zillow by listing For Sale by Owner (FSBO).
List your homeWhat's special
Zillow last checked:
Listing updated:
Listed by:
Karen A Eagle 216-352-4700carrie@schmidthq.com,
Elite Sotheby's International Realty
Bought with:
Terry Young, 237938
Keller Williams Greater Metropolitan
Source: MLS Now,MLS#: 5045557 Originating MLS: Akron Cleveland Association of REALTORS
Originating MLS: Akron Cleveland Association of REALTORSFacts & features
Interior
Bedrooms & bathrooms
- Bedrooms: 4
- Bathrooms: 5
- Full bathrooms: 3
- 1/2 bathrooms: 2
- Main level bathrooms: 1
Primary bedroom
- Description: Flooring: Carpet
- Level: Second
Bedroom
- Description: Flooring: Carpet
- Level: Second
Bedroom
- Description: Flooring: Carpet
- Level: Second
Bedroom
- Description: Flooring: Carpet
- Level: Second
Primary bathroom
- Description: Flooring: Carpet
- Level: Second
Dining room
- Description: Flooring: Wood
- Level: First
Game room
- Description: Flooring: Carpet
- Level: Basement
Great room
- Description: Flooring: Wood
- Features: Beamed Ceilings, Bookcases, Fireplace
- Level: First
Gym
- Level: Basement
Kitchen
- Description: Flooring: Wood
- Features: Beamed Ceilings, Stone Counters, Natural Woodwork
- Level: First
Laundry
- Description: Flooring: Tile
- Level: Second
Media room
- Description: Flooring: Carpet
- Level: Basement
Mud room
- Description: Flooring: Tile
- Level: First
Office
- Description: Flooring: Wood
- Features: Bookcases
- Level: First
Sitting room
- Description: Flooring: Wood
- Features: Fireplace
- Level: First
Sunroom
- Description: Flooring: Wood
- Level: First
Utility room
- Description: Flooring: Other
- Level: Basement
Heating
- Geothermal, Heat Pump
Cooling
- Geothermal
Appliances
- Included: Cooktop, Dryer, Dishwasher, Freezer, Disposal, Microwave, Range, Refrigerator, Washer
- Laundry: Laundry Room, Upper Level
Features
- Beamed Ceilings, Breakfast Bar, Bookcases, Bidet, Built-in Features, Ceiling Fan(s), Crown Molding, Coffered Ceiling(s), Double Vanity, Entrance Foyer, Eat-in Kitchen, High Ceilings, Kitchen Island, Pantry, Stone Counters, Recessed Lighting, Storage, Soaking Tub, Natural Woodwork, Jetted Tub, Wired for Sound
- Basement: Full,Finished,Storage Space
- Number of fireplaces: 2
Interior area
- Total structure area: 5,619
- Total interior livable area: 5,619 sqft
- Finished area above ground: 4,319
- Finished area below ground: 1,300
Property
Parking
- Total spaces: 3
- Parking features: Attached, Garage
- Attached garage spaces: 3
Features
- Levels: Two
- Stories: 2
- Patio & porch: Rear Porch, Covered, Deck, Enclosed, Front Porch, Patio, Porch, Screened
- Has spa: Yes
- Spa features: Hot Tub
- Fencing: Electric
Lot
- Size: 1.21 Acres
- Features: Wooded
Details
- Parcel number: 29108182
Construction
Type & style
- Home type: SingleFamily
- Architectural style: Colonial
- Property subtype: Single Family Residence
Materials
- Stone, Vinyl Siding, Wood Siding
- Roof: Asphalt
Condition
- Year built: 2011
Utilities & green energy
- Sewer: Public Sewer
- Water: Public, Well
Community & HOA
Community
- Security: Security System
- Subdivision: Cedric Morrison
HOA
- Has HOA: Yes
- Services included: Other
- HOA fee: $100 annually
- HOA name: Rolling Ridge Hoa
Location
- Region: Chagrin Falls
Financial & listing details
- Price per square foot: $265/sqft
- Tax assessed value: $876,700
- Annual tax amount: $18,642
- Date on market: 9/6/2024
- Cumulative days on market: 81 days
- Listing terms: Cash,Conventional,VA Loan
Price history
| Date | Event | Price |
|---|---|---|
| 10/15/2024 | Sold | $1,490,000$265/sqft |
Source:  MLS Now #5045557 Report a problem MLS Now #5045557 Report a problem | ||
| 9/11/2024 | Pending sale | $1,490,000$265/sqft |
Source: MLS Now #5045557 Report a problem | ||
| 9/6/2024 | Listed for sale | $1,490,000-6.3%$265/sqft |
Source: MLS Now #5045557 Report a problem | ||
| 8/27/2024 | Listing removed | -- |
Source: MLS Now #5045557 Report a problem | ||
| 6/12/2024 | Listed for sale | $1,590,000$283/sqft |
Source: MLS Now #5045557 Report a problem | ||
Public tax history
| Year | Property taxes | Tax assessment |
|---|---|---|
| 2025 | $16,897 -2.4% | $306,850 |
| 2024 | $17,320 -7.1% | $306,850 |
| 2023 | $18,642 +19.6% | $306,850 +34% |
| 2022 | $15,594 -0.3% | $229,040 |
| 2021 | $15,648 -5.3% | $229,040 |
| 2020 | $16,530 +14% | $229,040 +18% |
| 2019 | $14,501 +0.1% | $194,040 |
| 2018 | $14,493 -2.5% | $194,040 |
| 2017 | $14,862 +19.8% | $194,040 +4.3% |
| 2016 | $12,403 +0.6% | $186,060 +0.7% |
| 2015 | $12,327 +2.2% | $184,770 +0.8% |
| 2014 | $12,059 -0.7% | $183,330 |
| 2013 | $12,146 +0% | $183,330 |
| 2012 | $12,145 +16.8% | $183,330 +9.4% |
| 2011 | $10,401 | $167,650 |
Find assessor info on the county website
Neighborhood: 44022
Nearby homes
- $531,5005 bd3 ba2.8k sqft2 Daisy Ln, Chagrin Falls, OH 44022Off Market
- $675,4004 bd2 ba2.5k sqft15 Woodside Rd, Chagrin Falls, OH 44022Off Market
- $851,4004 bd5 ba5k sqft12 Daisy Ln, Chagrin Falls, OH 44022Off Market
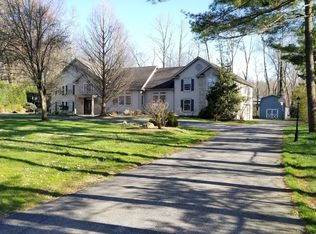
- $601,0004 bd2 ba2.4k sqft17 Woodside Rd, Chagrin Falls, OH 44022Off Market
- $312,6003 bd2 ba1.1k sqft14 Daisy Ln, Chagrin Falls, OH 44022Off Market
- $390,2002 bd1 ba5.5k sqft7639 Washington St, Chagrin Falls, OH 44023Off Market
- $6,6002 bd1 ba1.8k sqft7639 Washington St, Chagrin falls, OH 44023Off Market
- $452,0003 bd1 ba2k sqft13 Daisy Ln, Chagrin Falls, OH 44022Off Market
Nearby schools
GreatSchools rating
- 8/10Chagrin Falls Intermediate Elementary SchoolGrades: 4-6Distance: 1.1 mi
- 9/10Chagrin Falls Middle SchoolGrades: 7-8Distance: 0.6 mi
- 10/10Chagrin Falls High SchoolGrades: 9-12Distance: 0.7 mi
Schools provided by the listing agent
- District: Chagrin Falls EVSD - 1808
Source: MLS Now. This data may not be complete. We recommend contacting the local school district to confirm school assignments for this home.
Get a cash offer in 3 minutes
Find out how much your home could sell for in as little as 3 minutes with a no-obligation cash offer.
Estimated market value
$1,477,100
Get a cash offer in 3 minutes
Find out how much your home could sell for in as little as 3 minutes with a no-obligation cash offer.
Estimated market value
$1,477,100
- Ohio
- Geauga County
- Chagrin Falls
- 44022
- 11 Daisy Ln
Nearby cities
Nearby neighborhoods
Nearby zip codes
Other Chagrin Falls Topics
