This spacious beautifully appointed Colonial is nestled on almost an acre of manicured land. Meticulously maintained by the original owners, their pride of ownership is evident from the paved and cobblestone driveway and bluestone walkways to the cedar clapboard siding to the newer roof and maintenance free Timbertech deck. Enter into the central hall Colonial home and you’ll be greeted by a sun infused two story entryway with picture frame wainscoting and a sparkling tile floor. Continue to explore this home and you will not be disappointed! A large downstairs office adorned with hardwood floor, French doors, built-in shelving and desks-perfect for a home office, library or den and just steps away from the kitchen making it easy to grab a quick snack between work calls or commercials. The open floor plan family room and eat-in kitchen includes a ceiling to floor stone fireplace, wood floor, sliders to the deck, crisp white kitchen cabinetry, newer appliances, plentiful counter space, pantry and granite topped kitchen island. Coming together to offer an ideal space for preparing evening meals, hosting celebrations, lounging by the fireplace on cool evenings, or eating meals al fresco on the ample sized deck as you watch the fireflies come out. The layout means conversation and laughter don’t need to stop even as you and your guests prepare and enjoy culinary feasts. For more formal occasions the dining room provides another well adorned gathering space with its large windows, French doors and hardwood floor. Upstairs the primary bedroom awaits at the end of the day, providing an oasis of solitude with its private placement at the end of the hall and a bath complete with dual vanity, jacuzzi soaking tub and glass enclosed shower. Down the hall and close to the full hall bath are two bedrooms, each charmingly enhanced with decorative molding, wall to wall carpet and ample closet space. And don’t miss the spacious picturesque fourth bedroom in the upstairs living area which includes wall to wall carpeting, elegant window seat, high ceilings, storage and recessed lighting. The home continues to delight with a fully finished walkout basement providing recreation spaces; a family room for streaming the latest, an exercise area for your daily workout, a full bathroom with shower and an additional room to fit whatever you need! Plus additional storage space. Further amenities include 200 amp electrical service with generator hook up sub panel, portable generator, 2 car garage with epoxy floor, water softener, ring doorbells, shed, above ground oil tank and more. This stunning home is complimented by its lush, verdant front and back yards with in ground irrigation sprinkler system, a seasonal stream and bordering community green space-an idyllic tranquil setting to enjoy during all seasons! This home is also conveniently located close to Connecticut, major highways, MetroNorth, restaurants, shopping, farmers markets, skiing, walking and biking trails and all only 90 minutes from NYC making commuting a breeze. This marvelous palatial home awaits!
Sold for $775,000
$775,000
11 Danand Lane, Patterson, NY 12563
4beds
4,588sqft
Single Family Residence, Residential
Built in 1991
0.86 Acres Lot
$813,200 Zestimate®
$169/sqft
$5,615 Estimated rent
Home value
$813,200
Estimated sales range
Not available
$5,615/mo
Zestimate® history
Owner options
List your home for rent
$5,615/mo
Rent Zestimate®
Find your next renter with Zillow Rental Manager. Plus, with online applications, you can quickly screen prospective tenants – for free.
$5,615/mo
Rent Zestimate®
Refinance and save
$5,931/mo
Est. payment
Refinancing to a lower rate could help reduce your monthly payments and save thousands over the life of the loan.
$5,931/mo
Est. payment
Explore your selling options
Work with a Zillow partner agent
Leverage their expertise and Zillow's premium Showcase listings to get your home seen by more buyers.
Get startedList with your own agent
Get your home in front of millions of buyers by listing it on Zillow.
Learn how to do itSell it yourself
Take full control of how buyers see your home on Zillow by listing For Sale by Owner (FSBO).
List your homeWhat's special
Zillow last checked:
Listing updated:
Listed by:
Stacey J. Cronin 973-464-6434,
Houlihan Lawrence Inc. 845-279-6800
Bought with:
Kristine M. Hansmann, 10371201018
Jefferson Valley Realty
Source: OneKey® MLS as distributed by MLS GRID,MLS#: 840605
Facts & features
Interior
Bedrooms & bathrooms
- Bedrooms: 4
- Bathrooms: 4
- Full bathrooms: 3
- 1/2 bathrooms: 1
Primary bedroom
- Description: Wall to wall carpet, ceiling fan, large windows, 2 walk in closets
- Level: Second
Bedroom 1
- Description: Wall to wall carpeting, ceiling fan, large closets
- Level: Second
Bedroom 2
- Description: Wall to wall carpeting, recessed lighting, built in window seat with storage, closets, ceiling fan
- Level: Second
Bedroom 3
- Description: Ceiling fan, wall to wall carpeting, large closet
- Level: Second
Primary bathroom
- Description: Dual vanity, jacuzzi tub, glass enclosed shower, tile accent walls and tile floor
- Level: Second
Bathroom 1
- Description: Powder room, pedestal sink, decorative molding
- Level: First
Bathroom 2
- Description: Hall bath, tile floor and accented walls, dual vanity, glass enclosed tub/shower, area for vanity
- Level: Second
Bathroom 3
- Description: Glass enclosed shower, vanity
- Level: Basement
Den
- Description: Hard wood floor, decorative molding, french doors, built in shelving and desks
- Level: First
Den
- Description: French doors, ceiling fan, wall to wall carpet
- Level: Basement
Dining room
- Description: Hard wood floor, large windows, picture frame wainscoting
- Level: First
Family room
- Description: Stone woodburning fireplace, french doors, hard wood floor, ceiling fan, open to kitchen, sliders to deck
- Level: First
Family room
- Description: Walk out, ceiling fans, wall to wall carpet, storage, access to backyard
- Level: Basement
Kitchen
- Description: Eat in, stainless steel appliances, tile flooring, panty, recessed lighting, granite topped center island
- Level: First
Laundry
- Description: Cabinetry, tile floor, access to garage
- Level: First
Heating
- Baseboard, Hydro Air, Oil
Cooling
- Central Air
Appliances
- Included: Dishwasher, Dryer, Electric Cooktop, Microwave, Oven, Refrigerator, Stainless Steel Appliance(s), Washer, Indirect Water Heater, Water Softener Owned
- Laundry: Washer/Dryer Hookup, Electric Dryer Hookup, Laundry Room, Washer Hookup
Features
- Built-in Features, Ceiling Fan(s), Central Vacuum, Chandelier, Crown Molding, Double Vanity, Eat-in Kitchen, Entrance Foyer, Formal Dining, His and Hers Closets, Kitchen Island, Primary Bathroom, Pantry, Recessed Lighting, Storage
- Flooring: Carpet, Hardwood, Tile
- Windows: Blinds
- Basement: Finished,Full,Storage Space,Walk-Out Access
- Attic: Pull Stairs,Unfinished
- Number of fireplaces: 1
- Fireplace features: Family Room, Masonry, Wood Burning
Interior area
- Total structure area: 4,588
- Total interior livable area: 4,588 sqft
Property
Parking
- Total spaces: 2
- Parking features: Attached, Driveway, Garage, Storage
- Garage spaces: 2
- Has uncovered spaces: Yes
Features
- Levels: Three Or More
- Patio & porch: Deck
- Has view: Yes
- View description: Trees/Woods
Lot
- Size: 0.86 Acres
- Features: Back Yard, Cleared, Front Yard, Landscaped, Level, Private, See Remarks, Views
- Residential vegetation: Partially Wooded
Details
- Parcel number: 37240002500000010450000000
- Special conditions: None
- Other equipment: Irrigation Equipment
Construction
Type & style
- Home type: SingleFamily
- Architectural style: Colonial
- Property subtype: Single Family Residence, Residential
Materials
- Cedar, Clapboard
Condition
- Actual
- Year built: 1991
Utilities & green energy
- Sewer: Septic Tank
- Water: Other
- Utilities for property: Electricity Connected, Trash Collection Public, Water Connected
Community & HOA
Community
- Security: Security System
- Subdivision: Quail Ridge
HOA
- Has HOA: Yes
- Services included: Water
- HOA fee: $96 monthly
Location
- Region: Patterson
Financial & listing details
- Price per square foot: $169/sqft
- Tax assessed value: $604,100
- Annual tax amount: $15,291
- Date on market: 4/4/2025
- Cumulative days on market: 81 days
- Listing agreement: Exclusive Right To Sell
- Listing terms: Cash,Conventional,FHA
- Inclusions: Washer, Dryer, Refrigerator, Cooktop, Wall Ovens, Microwave, Dishwasher, Light Fixtures, Window Shades, Portable Generator, Basketball Hoop, Basement refrigerator, See List
- Electric utility on property: Yes
Price history
| Date | Event | Price |
|---|---|---|
| 8/4/2025 | Sold | $775,000-3%$169/sqft |
Source:  OneKey® MLS as distributed by MLS GRID #840605 Report a problem OneKey® MLS as distributed by MLS GRID #840605 Report a problem | ||
| 6/24/2025 | Pending sale | $799,000$174/sqft |
Source: OneKey® MLS as distributed by MLS GRID #840605 Report a problem | ||
| 5/19/2025 | Price change | $799,000-6%$174/sqft |
Source: OneKey® MLS as distributed by MLS GRID #840605 Report a problem | ||
| 4/4/2025 | Listed for sale | $850,000+1600%$185/sqft |
Source: OneKey® MLS as distributed by MLS GRID #840605 Report a problem | ||
| 5/15/1992 | Sold | $50,000$11/sqft |
Source: Public Record Report a problem | ||
Public tax history
| Year | Property taxes | Tax assessment |
|---|---|---|
| 2025 | -- | $640,300 +6% |
| 2024 | -- | $604,100 +6% |
| 2023 | -- | $569,900 +12% |
| 2022 | -- | $508,800 +8% |
| 2021 | -- | $471,100 +3% |
| 2020 | -- | $457,400 +2% |
| 2019 | -- | $448,400 +2.5% |
| 2018 | -- | $437,500 +3.3% |
| 2017 | $12,462 | $423,700 +2% |
| 2016 | -- | $415,400 +1% |
| 2015 | -- | $411,300 +1% |
| 2014 | -- | $407,200 -1% |
| 2013 | -- | $411,300 -6% |
| 2012 | -- | $437,600 -3% |
| 2011 | -- | $451,100 -5% |
| 2010 | -- | $474,800 -12% |
| 2009 | -- | $539,400 -10.1% |
| 2008 | -- | $600,100 -4.7% |
| 2007 | -- | $629,600 +7.6% |
| 2006 | -- | $585,000 +2.5% |
| 2005 | -- | $570,600 +8.2% |
| 2004 | -- | $527,492 +25.8% |
| 2003 | -- | $419,298 +5.6% |
| 2002 | -- | $397,213 +13.4% |
| 2001 | -- | $350,400 +26.7% |
| 2000 | -- | $276,600 |
Find assessor info on the county website
Neighborhood: 12563
Nearby homes
- $725,7004 bd2 ba2.6k sqft13 Danand Ln, Patterson, NY 12563Off Market
- $749,2003 bd4 ba3.1k sqft9 Danand Ln, Patterson, NY 12563Off Market
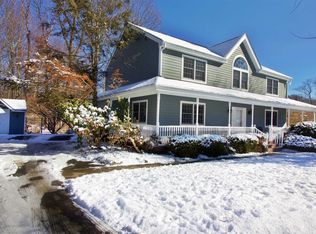
- $757,9004 bd3 ba4.2k sqft8 Danand Ln, Patterson, NY 12563Off Market
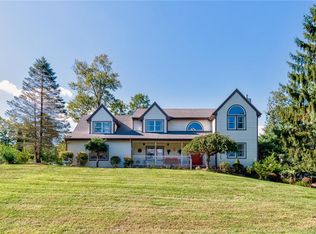
- $720,3003 bd2 ba2.4k sqft6 Danand Ln, Patterson, NY 12563Off Market
- $722,4003 bd2 ba1.9k sqft15 Danand Ln, Patterson, NY 12563Off Market
- $837,0004 bd2 ba2.9k sqft7 Danand Ln, Patterson, NY 12563Off Market
- $749,9993 bd3 ba2.6k sqft10 Danand Ln, Patterson, NY 12563Sold
- $622,7003 bd2 ba2k sqft4 Danand Ln, Patterson, NY 12563Off Market
Nearby schools
GreatSchools rating
- NAJohn F Kennedy Elementary SchoolGrades: PK-2Distance: 4.7 mi
- 6/10Henry H Wells Middle SchoolGrades: 6-8Distance: 4.8 mi
- 5/10Brewster High SchoolGrades: PK,9-12Distance: 4.5 mi
Schools provided by the listing agent
- Elementary: John F. Kennedy
- Middle: Henry H Wells Middle School
- High: Brewster High School
Source: OneKey® MLS as distributed by MLS GRID. This data may not be complete. We recommend contacting the local school district to confirm school assignments for this home.
Get a cash offer in 3 minutes
Find out how much your home could sell for in as little as 3 minutes with a no-obligation cash offer.
Estimated market value
$813,200
Get a cash offer in 3 minutes
Find out how much your home could sell for in as little as 3 minutes with a no-obligation cash offer.
Estimated market value
$813,200
- New York
- Putnam County
- Brewster
- 12563
- 11 Danand Lane
