Welcome to this sparkling jewel, just four homes away from the most desirable part of Compo Beach! A rare opportunity to own a legacy property owned by a family of notable artists for 60 years. Originally built as a Sears, Roebuck kit house, this charming bungalow style colonial has been raised and remodeled over the years to be FEMA compliant. While incorporating today's modern conveniences and beachy vibes, many of the architectural details have been preserved to respect its history. Enjoy amazing sunsets and views of the pristine beach which have inspired the work of its current owners. The open plan layout features rooms flooded with light through walls of windows including living room, dining room with gas fireplace and updated chef's kitchen. The kitchen boasts marble counters, white Shaker style cabinets, stainless appliances and access to a deck overlooking a lush, professionally landscaped backyard. Also located on the main level is a bedroom, beautifully remodeled full bath and utility room. The second level features a full bath with whirlpool tub and three bedrooms, one with access to deck overlooking LI Sound. The fenced backyard features a detached two car garage, an outdoor shower and large patio overlooking the specimen plantings. Embrace the beach lifestyle with sailing, swimming, tennis and golf at nearby Longshore Club Park. Also convenient to Levitt Pavilion for concerts, library, train, art galleries, highway and town with shopping and restaurants galore.
Sold for $2,300,000
$2,300,000
11 Danbury Avenue, Westport, CT 06880
4beds
1,606sqft
Single Family Residence
Built in 1935
4,356 Square Feet Lot
$2,898,100 Zestimate®
$1,432/sqft
$6,874 Estimated rent
Home value
$2,898,100
$2.58M - $3.27M
$6,874/mo
Zestimate® history
Owner options
List your home for rent
$6,874/mo
Rent Zestimate®
Find your next renter with Zillow Rental Manager. Plus, with online applications, you can quickly screen prospective tenants – for free.
$6,874/mo
Rent Zestimate®
Refinance and save
$12,963/mo
Est. payment
Refinancing to a lower rate could help reduce your monthly payments and save thousands over the life of the loan.
$12,963/mo
Est. payment
Explore your selling options
Work with a Zillow partner agent
Leverage their expertise and Zillow's premium Showcase listings to get your home seen by more buyers.
Get startedList with your own agent
Get your home in front of millions of buyers by listing it on Zillow.
Learn how to do itSell it yourself
Take full control of how buyers see your home on Zillow by listing For Sale by Owner (FSBO).
List your homeWhat's special
Zillow last checked:
Listing updated:
Listed by:
Laura Sydney 203-610-3949,
William Pitt Sotheby's Int'l 203-255-9900,
Stephen Drezen 860-480-5073,
William Pitt Sotheby's Int'l
Bought with:
Toni Mickiewicz, RES.0777093
William Pitt Sotheby's Int'l
Source: Smart MLS,MLS#: 170604035
Facts & features
Interior
Bedrooms & bathrooms
- Bedrooms: 4
- Bathrooms: 2
- Full bathrooms: 2
Bedroom
- Features: Balcony/Deck, Hardwood Floor
- Level: Main
- Area: 132 Square Feet
- Dimensions: 12 x 11
Bedroom
- Features: Balcony/Deck, Hardwood Floor
- Level: Upper
- Area: 143 Square Feet
- Dimensions: 11 x 13
Bedroom
- Features: Hardwood Floor
- Level: Upper
- Area: 121 Square Feet
- Dimensions: 11 x 11
Bedroom
- Features: Hardwood Floor
- Level: Upper
- Area: 143 Square Feet
- Dimensions: 11 x 13
Bathroom
- Features: Remodeled, Tile Floor
- Level: Main
Bathroom
- Features: Remodeled, Whirlpool Tub, Tile Floor
- Level: Upper
Dining room
- Features: Gas Log Fireplace, Hardwood Floor
- Level: Main
- Area: 192 Square Feet
- Dimensions: 16 x 12
Kitchen
- Features: Remodeled, Balcony/Deck, Breakfast Bar, Hardwood Floor
- Level: Main
- Area: 156 Square Feet
- Dimensions: 13 x 12
Living room
- Features: Hardwood Floor
- Level: Main
- Area: 192 Square Feet
- Dimensions: 16 x 12
Heating
- Forced Air, Natural Gas
Cooling
- Ceiling Fan(s), Central Air, Zoned
Appliances
- Included: Gas Range, Microwave, Refrigerator, Dishwasher, Washer, Dryer, Water Heater, Tankless Water Heater
- Laundry: Main Level
Features
- Windows: Storm Window(s), Thermopane Windows
- Basement: Crawl Space,Concrete
- Attic: None
- Number of fireplaces: 1
Interior area
- Total structure area: 1,606
- Total interior livable area: 1,606 sqft
- Finished area above ground: 1,606
- Finished area below ground: 0
Property
Parking
- Total spaces: 2
- Parking features: Detached, Private, Gravel
- Garage spaces: 2
- Has uncovered spaces: Yes
Features
- Patio & porch: Deck, Patio
- Exterior features: Balcony, Garden, Rain Gutters, Lighting
- Fencing: Partial
- Has view: Yes
- View description: Water
- Has water view: Yes
- Water view: Water
- Waterfront features: Water Community, Beach Access, Walk to Water
Lot
- Size: 4,356 Square Feet
- Features: In Flood Zone, Level, Landscaped
Details
- Parcel number: 414595
- Zoning: A
Construction
Type & style
- Home type: SingleFamily
- Architectural style: Colonial,Bungalow
- Property subtype: Single Family Residence
Materials
- Wood Siding
- Foundation: Concrete Perimeter
- Roof: Asphalt
Condition
- New construction: No
- Year built: 1935
Utilities & green energy
- Sewer: Public Sewer
- Water: Public
Green energy
- Energy efficient items: Windows
Community & HOA
Community
- Features: Golf, Health Club, Library, Medical Facilities, Playground, Pool, Shopping/Mall, Tennis Court(s)
- Subdivision: Compo Beach
HOA
- Has HOA: No
Location
- Region: Westport
Financial & listing details
- Price per square foot: $1,432/sqft
- Tax assessed value: $886,305
- Annual tax amount: $16,264
- Date on market: 12/21/2023
Price history
| Date | Event | Price |
|---|---|---|
| 12/20/2023 | Sold | $2,300,000$1,432/sqft |
Source:  Smart MLS #170604035 Report a problem Smart MLS #170604035 Report a problem | ||
| 10/30/2023 | Pending sale | $2,300,000$1,432/sqft |
Source: Smart MLS #170604035 Report a problem | ||
| 10/27/2023 | Contingent | $2,300,000$1,432/sqft |
Source: Smart MLS #170604035 Report a problem | ||
| 10/18/2023 | Listed for sale | $2,300,000$1,432/sqft |
Source: Smart MLS #170604035 Report a problem | ||
Public tax history
| Year | Property taxes | Tax assessment |
|---|---|---|
| 2025 | $16,716 +1.3% | $886,305 |
| 2024 | $16,503 +1.5% | $886,305 |
| 2023 | $16,264 +1.5% | $886,305 |
| 2022 | $16,016 | $886,305 |
| 2021 | $16,016 +5.3% | $886,305 -2.7% |
| 2020 | $15,216 -0.9% | $910,600 |
| 2019 | $15,353 | $910,600 |
| 2018 | $15,353 | $910,600 |
| 2017 | $15,353 | $910,600 |
| 2016 | $15,353 | $910,600 |
Find assessor info on the county website
Neighborhood: Compo
Nearby homes
- $4,640,7004 bd2 ba2.8k sqft9 Danbury Ave, Westport, CT 06880Off Market
- $4,459,6004 bd3 ba2.8k sqft7 Danbury Ave, Westport, CT 06880Off Market
- $2,182,7003 bd2 ba2k sqft15 Danbury Ave, Westport, CT 06880Off Market
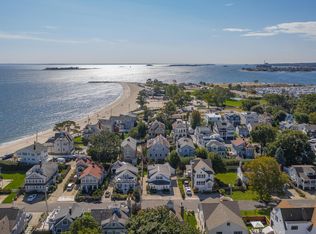
- $3,637,6003 bd3 ba2.2k sqft4 Norwalk Ave, Westport, CT 06880Off Market
- $3,726,0003 bd3 ba2.2k sqft6 Norwalk Ave, Westport, CT 06880Off Market
- $21,9004 bd4 ba1.9k sqft19 Soundview Dr, Westport, CT 06880For Rent
- $2,156,5002 bd2 ba1.1k sqft10 Danbury Ave, Westport, CT 06880Off Market
- $3,045,5004 bd5 ba2.2k sqft12 Danbury Ave, Westport, CT 06880Off Market
Nearby schools
GreatSchools rating
- 10/10Green's Farms SchoolGrades: K-5Distance: 2.4 mi
- 9/10Bedford Middle SchoolGrades: 6-8Distance: 3.7 mi
- 10/10Staples High SchoolGrades: 9-12Distance: 3.4 mi
Schools provided by the listing agent
- Elementary: Greens Farms
- Middle: Bedford
- High: Staples
Source: Smart MLS. This data may not be complete. We recommend contacting the local school district to confirm school assignments for this home.
Sell for more on Zillow
Get a Zillow Showcase℠ listing at no additional cost and you could sell for .
$2,898,100
2% more
+$57,962
With Zillow Showcase(estimated)
$2,956,062
- Connecticut
- Fairfield County
- Westport
- 06880
- Compo
- 11 Danbury Avenue
Nearby cities
Nearby neighborhoods
Nearby zip codes
Other Westport Topics
