Welcome home! Commanding curb appeal with its stacked-stone exterior, this 1922 sq ft Colonial is nestled within the highly desirable Pines East Neighborhood & coveted Williamsville School District. Step inside & discover the first of 3 distinct gathering spaces. An impressive living room & formal dining area combine to create an expansive great-room feel, offering exceptional flexibility for entertaining & accommodating oversized furnishings. The bright, functional eat-in kitchen features abundant white cabinetry, updated hardware, stainless steel appliances, & seamless connectivity to the family room, a stunning 2021 addition highlighted by a vaulted ceiling & abundant natural light. Two sliding glass doors extend the home's footprint outdoors to an enormous 600 square-foot deck anchored by striking black pergola. Envision separate lounge, dining, & grilling zones, creating the ultimate backyard retreat & the perfect setting for summer gatherings & early season Bills games. Upstairs, you'll find 3 generously sized bedrooms, including a spacious primary suite complete with an ensuite bath. A second full bathroom showcases a large walk-in shower accented by a river rock floor. The fully finished basement offers yet another level of living & entertaining. Featuring a wet bar, leather sectional, bar stools & a 60-inch mounted flat-screen television -all included- serves as an ideal media room, game-day headquarters, or private escape. Enjoy peace of mind with significant recent updates, including a complete tear-off roof (2024), tankless hot water system (2024), A/C unit (2020) & whole-house humidifier (2021). Smart-home features, including a Nest thermostat and Ring doorbell, allow you to stay connected and in control whether you're home or away. Mature trees, established landscaping & vibrant wildlife create a setting you just won't find in today's clear cut new-build communities. Conveniently located just minutes from shopping, dining, golf & every amenity Transit Road has to offer. This exceptional home blends comfort & lifestyle in one outstanding package. Showings begin at Open House, Saturday, June 6 11 am - 1 pm; Offers due Wednesday, June 10 at 3 pm.
Closed
$540,000
11 Dappled Dr, East Amherst, NY 14051
3beds
1,922sqft
Single Family Residence
Built in 1980
0.52 Acres Lot
$540,400 Zestimate®
$281/sqft
$2,950 Estimated rent
Home value
$540,400
$513,000 - $567,000
$2,950/mo
Zestimate® history
Owner options
List your home for rent
$2,950/mo
Rent Zestimate®
Find your next renter with Zillow Rental Manager. Plus, with online applications, you can quickly screen prospective tenants – for free.
$2,950/mo
Rent Zestimate®
Refinance and save
$3,708/mo
Est. payment
Refinancing to a lower rate could help reduce your monthly payments and save thousands over the life of the loan.
$3,708/mo
Est. payment
Explore your selling options
Work with a Zillow partner agent
Leverage their expertise and Zillow's premium Showcase listings to get your home seen by more buyers.
Get startedList with your own agent
Get your home in front of millions of buyers by listing it on Zillow.
Learn how to do itSell it yourself
Take full control of how buyers see your home on Zillow by listing For Sale by Owner (FSBO).
List your homeWhat's special
Abundant natural lightFully finished basementStacked-stone exteriorUltimate backyard retreatStainless steel appliancesEnsuite bathWet bar
Zillow last checked:
Listing updated:
Listed by:
Sharon L Ciminelli 716-909-6312,
MJ Peterson Real Estate Inc.
Bought with:
Jason P Sokody, 10301212761
Howard Hanna WNY Inc.
Source: NYSAMLSs,MLS#: B1686936 Originating MLS: Buffalo
Originating MLS: BuffaloFacts & features
Interior
Bedrooms & bathrooms
- Bedrooms: 3
- Bathrooms: 3
- Full bathrooms: 2
- 1/2 bathrooms: 1
- Main level bathrooms: 1
Bedroom 1
- Level: Second
- Dimensions: 14.00 x 16.00
Bedroom 2
- Level: Second
- Dimensions: 12.00 x 13.00
Bedroom 3
- Level: Second
- Dimensions: 11.00 x 12.00
Basement
- Level: Basement
- Dimensions: 28.00 x 14.00
Dining room
- Level: First
- Dimensions: 12.00 x 10.00
Family room
- Level: First
- Dimensions: 16.00 x 12.00
Kitchen
- Level: First
- Dimensions: 21.00 x 10.00
Laundry
- Level: First
- Dimensions: 8.00 x 6.00
Living room
- Level: First
- Dimensions: 19.00 x 15.00
Heating
- Gas, Forced Air
Cooling
- Central Air
Appliances
- Included: Gas Water Heater, See Remarks, Tankless Water Heater, Humidifier
- Laundry: Main Level
Features
- Wet Bar, Ceiling Fan(s), Separate/Formal Dining Room, Entrance Foyer, Eat-in Kitchen, Separate/Formal Living Room, Pantry
- Flooring: Hardwood, Tile, Varies
- Basement: Full,Finished,Sump Pump
- Number of fireplaces: 1
Interior area
- Total structure area: 1,922
- Total interior livable area: 1,922 sqft
Property
Parking
- Total spaces: 2
- Parking features: Attached, Electricity, Garage, Garage Door Opener
- Attached garage spaces: 2
Features
- Levels: Two
- Stories: 2
- Patio & porch: Covered, Deck, Porch
- Exterior features: Blacktop Driveway, Deck, Fence
- Fencing: Partial
Lot
- Size: 0.52 Acres
- Dimensions: 129 x 175
- Features: Pie Shaped Lot, Residential Lot
Details
- Parcel number: 1422890420800002081000
- Special conditions: Standard
Construction
Type & style
- Home type: SingleFamily
- Architectural style: Colonial,Two Story
- Property subtype: Single Family Residence
Materials
- Stone, Vinyl Siding
- Foundation: Poured
- Roof: Architectural,Shingle
Condition
- Resale
- Year built: 1980
Utilities & green energy
- Sewer: Connected
- Water: Connected, Public
- Utilities for property: Electricity Connected, High Speed Internet Available, Sewer Connected, Water Connected
Community & HOA
Community
- Subdivision: Holland Land Company's
Location
- Region: East Amherst
Financial & listing details
- Price per square foot: $281/sqft
- Tax assessed value: $330,000
- Annual tax amount: $6,810
- Date on market: 6/3/2026
- Cumulative days on market: 7 days
- Listing terms: Cash,Conventional,FHA,VA Loan
Price history
| Date | Event | Price |
|---|---|---|
| 7/15/2026 | Sold | $540,000+35%$281/sqft |
Source:  NYSAMLSs #B1686936 Report a problem NYSAMLSs #B1686936 Report a problem | ||
| 6/11/2026 | Pending sale | $399,999$208/sqft |
Source: NYSAMLSs #B1686936 Report a problem | ||
| 6/3/2026 | Listed for sale | $399,999+74.7%$208/sqft |
Source: NYSAMLSs #B1686936 Report a problem | ||
| 3/24/2021 | Listing removed | -- |
Source: Owner Report a problem | ||
| 8/26/2013 | Sold | $229,000-2.6%$119/sqft |
Source: NYSAMLSs #B428678 Report a problem | ||
| 4/23/2013 | Listed for sale | $235,000+50.6%$122/sqft |
Source: Owner Report a problem | ||
| 3/7/2007 | Sold | $156,000+22.4%$81/sqft |
Source: Public Record Report a problem | ||
| 6/15/2006 | Sold | $127,443$66/sqft |
Source: Public Record Report a problem | ||
Public tax history
| Year | Property taxes | Tax assessment |
|---|---|---|
| 2025 | -- | $330,000 |
| 2024 | -- | $330,000 +34.7% |
| 2023 | -- | $245,000 |
| 2022 | -- | $245,000 +4.3% |
| 2021 | -- | $235,000 |
| 2020 | -- | $235,000 |
| 2019 | -- | $235,000 |
| 2018 | -- | $235,000 |
| 2017 | $4,889 +118.6% | $235,000 +40.6% |
| 2016 | $2,236 | $167,100 |
| 2015 | -- | $167,100 |
| 2014 | -- | $167,100 |
| 2013 | -- | $167,100 |
| 2012 | -- | $167,100 |
| 2011 | -- | $167,100 |
| 2010 | -- | $167,100 |
| 2009 | -- | $167,100 +4.4% |
| 2008 | -- | $160,000 |
| 2007 | -- | $160,000 |
| 2006 | -- | $160,000 |
| 2005 | -- | $160,000 +21.3% |
| 2004 | -- | $131,900 |
| 2003 | -- | $131,900 |
| 2002 | -- | $131,900 |
| 2001 | -- | $131,900 |
| 2000 | -- | $131,900 |
Find assessor info on the county website
Neighborhood: 14051
Nearby homes
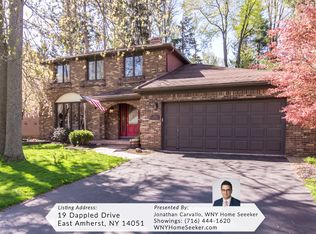
- $465,4003 bd3 ba2k sqft19 Dappled Dr, East Amherst, NY 14051Off Market
- $405,0002 bd3 ba1.6k sqft293 Bramblewood Ln, East Amherst, NY 14051Sold
- $431,3003 bd2 ba1.6k sqft301 Bramblewood Ln, East Amherst, NY 14051Off Market
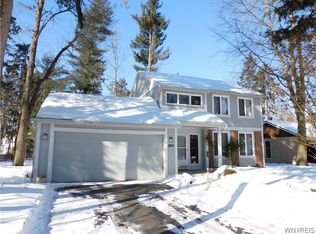
- $391,0003 bd1 ba1.8k sqft285 Bramblewood Ln, East Amherst, NY 14051Off Market
- $390,0003 bd3 ba2k sqft27 Dappled Dr, East Amherst, NY 14051Sold
- $470,6004 bd2 ba2.3k sqft20 Dappled Dr, East Amherst, NY 14051Off Market
- $411,8004 bd2 ba2.1k sqft12 Dappled Dr, East Amherst, NY 14051Off Market
- $463,6004 bd2 ba2.3k sqft263 Bramblewood Ln, East Amherst, NY 14051Off Market
Nearby schools
GreatSchools rating
- 6/10Casey Middle SchoolGrades: 5-8Distance: 1.6 mi
- 9/10Williamsville North High SchoolGrades: 9-12Distance: 1.7 mi
- 6/10Maple East Elementary SchoolGrades: K-4Distance: 2.7 mi
Schools provided by the listing agent
- Elementary: Maple East Elementary
- Middle: Casey Middle
- High: Williamsville North High
- District: Williamsville
Source: NYSAMLSs. This data may not be complete. We recommend contacting the local school district to confirm school assignments for this home.
Sell for more on Zillow
Get a Zillow Showcase℠ listing at no additional cost and you could sell for .
$540,400
2% more
+$10,808
With Zillow Showcase(estimated)
$551,208
- New York
- Erie County
- East Amherst
- 14051
- 11 Dappled Dr
Nearby cities
Nearby zip codes
Other East Amherst Topics
