Skip main navigation
Closed
  • $249,900

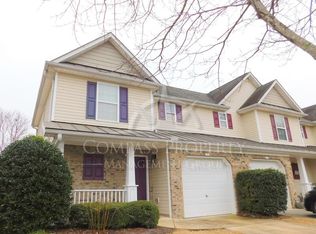
    11 Darbys Crossing Ct, Hiram, GA 30141

    2beds
    1,370sqft
    Townhouse, Residential
    Built in 2005
    2,613.6 Square Feet Lot
    $231,800 Zestimate®
    $182/sqft
    $1,716 Estimated rent

    Home value

    $231,800

    $220,000 - $243,000

    $1,716/mo

    Zestimate® history
    Loading
    Loading...

    Owner options

    List your home for rent

    $1,716/mo

    Rent Zestimate®

    Find your next renter with Zillow Rental Manager. Plus, with online applications, you can quickly screen prospective tenants – for free.

    Learn more

    $1,716/mo

    Rent Zestimate®

    Refinance and save

    $1,731/mo

    Est. payment

    Refinancing to a lower rate could help reduce your monthly payments and save thousands over the life of the loan.

    See today's rates

    $1,731/mo

    Est. payment

    Explore your selling options

    Work with a Zillow partner agent

    Leverage their expertise and Zillow's premium Showcase listings to get your home seen by more buyers.

    Get started

    List with your own agent

    Get your home in front of millions of buyers by listing it on Zillow.

    Learn how to do it

    Sell it yourself

    Take full control of how buyers see your home on Zillow by listing For Sale by Owner (FSBO).

    List your home

    What's special

    Charming 2 bedroom, 2 baths on corner lot. One car garage, large master, walking in closet. The loft has been closed in to create an office, game or craft room. Very neat and clean townhome. Neat and quiet subdivision.

    Zillow last checked:

    Listing updated:

    Listing Provided by:

    Gagan Chahal,

    Century 21 Connect Realty gagan@c21connectrealty.com

    Bought with:

    Gabe Mould, 400908

    Engel & Volkers Atlanta

    Source: FMLS GA,MLS#: 7404315MLS Logo

    Facts & features

    Interior

    Bedrooms & bathrooms
    • Bedrooms: 2
    • Bathrooms: 2
    • Full bathrooms: 2
    Primary bedroom
    • Features: Roommate Floor Plan
    • Level: Roommate Floor Plan
    Bedroom
    • Features: Roommate Floor Plan
    Primary bathroom
    • Features: Tub/Shower Combo
    Dining room
    • Features: None
    Kitchen
    • Features: Breakfast Bar, Breakfast Room, Cabinets Other
    Heating
    • Electric
    Cooling
    • Ceiling Fan(s), Central Air
    Appliances
    • Included: Dishwasher, Electric Cooktop, Electric Oven, Microwave
    • Laundry: In Hall, Upper Level
    Features
    • Walk-In Closet(s)
    • Flooring: Carpet, Vinyl
    • Windows: Insulated Windows
    • Basement: None
    • Has fireplace: No
    • Fireplace features: None
    • Common walls with other units/homes: End Unit,No One Above,No One Below
    Interior area
    • Total structure area: 1,370
    • Total interior livable area: 1,370 sqft
    • Finished area above ground: 1,370

    Property

    Parking
    • Total spaces: 1
    • Parking features: Garage
    • Garage spaces: 1
    Accessibility
    • Accessibility features: Accessible Electrical and Environmental Controls
    Features
    • Levels: Two
    • Stories: 2
    • Patio & porch: Front Porch, Patio
    • Exterior features: Other
    • Pool features: None
    • Spa features: None
    • Fencing: None
    • Has view: Yes
    • View description: Other
    • Waterfront features: None
    • Body of water: None
    Lot
    • Size: 2,613 sqft
    • Features: Corner Lot
    Details
    • Additional structures: None
    • Parcel number: 060035
    • Other equipment: None
    • Horse amenities: None

    Construction

    Type & style
    • Home type: Townhouse
    • Architectural style: Townhouse
    • Property subtype: Townhouse, Residential
    • Attached to another structure: Yes
    Materials
    • Vinyl Siding
    • Foundation: None
    • Roof: Shingle
    Condition
    • Resale
    • New construction: No
    • Year built: 2005

    Utilities & green energy

    • Electric: Other
    • Sewer: Public Sewer
    • Water: Public
    • Utilities for property: Electricity Available
    Green energy
    • Energy efficient items: None
    • Energy generation: None

    Community & neighborhood

    Security
    • Security features: Smoke Detector(s)
    Community
    • Community features: Homeowners Assoc
    Location
    • Region: Hiram
    • Subdivision: Darby's Crossing

    HOA & financial

    HOA
    • Has HOA: Yes
    • HOA fee: $105 monthly
    • Services included: Swim, Tennis

    Other

    Other facts
    • Ownership: Fee Simple
    • Road surface type: Asphalt

    Price history

    DateEventPrice
    12/6/2025Listing removed$249,900$182/sqft
    Source: GAMLS #10319643 Report a problem
    7/29/2024Sold$249,900$182/sqft
    Source: FMLS GA #7404315 Report a problem
    7/9/2024Pending sale$249,900$182/sqft
    Source: FMLS GA #7404315 Report a problem
    6/14/2024Listed for sale$249,900+187.2%$182/sqft
    Source: FMLS GA #7404315 Report a problem
    2/25/2021Listing removed--
    Source: Zillow Rental Network Premium Report a problem
    2/19/2021Listed for rent$1,275$1/sqft
    Source: Zillow Rental Network Premium Report a problem
    4/15/2016Sold$87,000+115.3%$64/sqft
    Source: FMLS GA #5644031 Report a problem
    9/29/2011Sold$40,400-64.9%$29/sqft
    Source: Public Record Report a problem
    6/6/2011Sold$115,139+1.3%$84/sqft
    Source: Public Record Report a problem
    10/20/2004Sold$113,700$83/sqft
    Source: Public Record Report a problem

    Public tax history

    YearProperty taxesTax assessment
    2025$2,191 -2.8%$88,064 -0.7%
    2024$2,253 -4.1%$88,720 -1.6%
    2023$2,350 +12%$90,136 +24.9%
    2022$2,097 +34.7%$72,176 +37.6%
    2021$1,558 +5.2%$52,444 +6.8%
    2020$1,480 +16.9%$49,124 +18.5%
    2018$1,267 +20.4%$41,460 +9.5%
    2017$1,052 +9.9%$37,868 +19.6%
    2016$957 $31,664 +11.4%
    2015$957 $28,412 +21.6%
    2014-- $23,360 +30.4%
    2013$737 $17,920
    2012-- --
    2011-- --
    2010-- --
    2009-- $42,000 -0.4%
    2008-- $42,176 -4.4%
    2007-- $44,140 -0.8%
    2006-- $44,508 +17.7%
    2005-- $37,812

    Find assessor info on the county website

    Neighborhood: 30141

    Nearby schools

    GreatSchools rating
    Schools provided by the listing agent
    • Elementary: Hiram
    • Middle: East Paulding
    • High: Hiram

    Source: FMLS GA. This data may not be complete. We recommend contacting the local school district to confirm school assignments for this home.

    Get a cash offer in 3 minutes
    Find out how much your home could sell for in as little as 3 minutes with a no-obligation cash offer.
    Estimated market value
    $231,800
    Get a cash offer in 3 minutes
    Find out how much your home could sell for in as little as 3 minutes with a no-obligation cash offer.
    Estimated market value
    $231,800