Private Kennebunk River retreat! Set on two private acres, this inviting 3-4 bedroom, 3.5 bath cottage style home blends timeless New England character with modern comfort. Gather in the welcoming living room beside the fieldstone fireplace, relax on the classic front porch, or enjoy open-air dining on the stone patio. A sunny breakfast room adjoins the modern kitchen, thoughtfully appointed with a 6 burner gas stove and peninsula seating, making it easy to enjoy friends and family while cooking. The formal dining room features wainscoted walls to add architectural interest. There are two primary suites, one on the first floor and the other on the second. The first-floor primary suite offers a secluded retreat with its own private fieldstone patio and outdoor shower, a comfortable sitting area, large walk-in closet, and private bath with a large soaking tub and separate shower. The second floor has another bedroom suite and a second bedroom, both of which have private balconies for sunset views. A second family room upstairs has a pellet stove insert and is the perfect place to hide away and read a book on a cold winter day, watch the game with friends without bothering anyone with your cheers,or use the space as another bedroom. The open space of the property and surrounding fields provide unparalleled night sky viewing, and summer evenings are filled with watching fireflies gather. The mature gardens, including several types of hydrangeas and peonies, provide bouquets of flowers all summer long. A distinctive barn adds exceptional versatility to this peaceful property. The space on the second floor of the barn is ready to be finished as an ADU and provides either additional family space or rental income potential in an area highly sought after for vacation rentals. It has its own septic installed that simply needs to be connected for use. This beautiful home is a perfect blend of peace, privacy, and serene views with convenient access to everywhere.
Active
$1,295,000
11 Darcys Run, Arundel, ME 04046
3beds
3,948sqft
Single Family Residence
Built in 2005
2.02 Acres Lot
$-- Zestimate®
$328/sqft
$-- HOA
What's special
Fieldstone fireplacePeninsula seatingDistinctive barnPrivate fieldstone patioPellet stove insertWainscoted wallsSunny breakfast room
- 6 days
- 1,123
- 70
Likely to sell faster than
Zillow last checked:
Listing updated:
Listed by:
Waypoint Brokers Collective tyson@waypointbrokers.com
Source: Maine Listings,MLS#: 1680000
Facts & features
Interior
Bedrooms & bathrooms
- Bedrooms: 3
- Bathrooms: 4
- Full bathrooms: 3
- 1/2 bathrooms: 1
Primary bedroom
- Features: Full Bath, Separate Shower, Soaking Tub, Suite, Walk-In Closet(s)
- Level: First
Bedroom 2
- Features: Balcony/Deck, Full Bath
- Level: Second
Bedroom 3
- Features: Balcony/Deck
- Level: Second
Dining room
- Features: Formal
- Level: First
Exercise room
- Level: Basement
Family room
- Features: Built-in Features, Heat Stove
- Level: Second
Kitchen
- Features: Breakfast Nook
- Level: First
Living room
- Features: Cathedral Ceiling(s), Gas Fireplace
- Level: First
Mud room
- Features: Built-in Features, Closet
- Level: First
Other
- Level: Second
Heating
- Forced Air, Other, Pellet Stove
Cooling
- Central Air
Appliances
- Included: Dishwasher, Dryer, Microwave, Gas Range, Refrigerator, Washer
Features
- 1st Floor Primary Bedroom w/Bath, Attic, Bathtub, Shower, Walk-In Closet(s)
- Flooring: Tile, Wood
- Basement: Interior Entry,Finished,Full
- Number of fireplaces: 2
Interior area
- Total structure area: 3,948
- Total interior livable area: 3,948 sqft
- Finished area above ground: 3,575
- Finished area below ground: 373
Property
Parking
- Total spaces: 3
- Parking features: Paved, 1 - 4 Spaces
- Attached garage spaces: 3
Features
- Patio & porch: Deck, Patio, Porch
- Exterior features: Animal Containment System
- Has view: Yes
- View description: Fields
- Body of water: Kennebunk River
Lot
- Size: 2.02 Acres
- Features: Rural, Level, Pasture
Details
- Additional structures: Barn(s)
- Parcel number: ARUNM026L006K
- Zoning: R4
Construction
Type & style
- Home type: SingleFamily
- Architectural style: Cottage
- Property subtype: Single Family Residence
Materials
- Wood Frame, Shingle Siding, Wood Siding
- Foundation: Poured Concrete
- Roof: Shingle
Condition
- Year built: 2005
Utilities & green energy
- Electric: Circuit Breakers
- Sewer: Private Sewer
- Water: Private
Community & HOA
Community
- Security: Security System
Location
- Region: Arundel
Financial & listing details
- Price per square foot: $328/sqft
- Tax assessed value: $505,800
- Annual tax amount: $7,367
- Date on market: 9/10/2026
- Road surface type: Dirt
Estimated market value
Not available
Estimated sales range
Not available
Not available
Price history
| Date | Event | Price |
|---|---|---|
| 9/10/2026 | Listed for sale | $1,295,000+85%$328/sqft |
Source:  Maine Listings #1680000 Report a problem Maine Listings #1680000 Report a problem | ||
| 10/11/2019 | Sold | $699,900$177/sqft |
Source: Maine Listings #1431411 Report a problem | ||
| 8/31/2019 | Listed for sale | $699,900$177/sqft |
Source: Moody Maxon Real Estate #1431411 Report a problem | ||
Public tax history
| Year | Property taxes | Tax assessment |
|---|---|---|
| 2024 | $8,599 | $505,800 |
| 2023 | $8,599 +3.4% | $505,800 +2.7% |
| 2022 | $8,320 | $492,300 |
| 2021 | $8,320 | $492,300 |
| 2020 | $8,320 +4.4% | $492,300 +0.7% |
| 2019 | $7,967 +2.4% | $488,800 |
| 2018 | $7,782 +2.7% | $488,800 |
| 2017 | $7,576 +2.5% | $488,800 |
| 2016 | $7,391 +1.1% | $488,800 |
| 2015 | $7,308 +3.1% | $488,800 |
| 2014 | $7,088 | $488,800 |
| 2013 | $7,088 | $488,800 |
| 2012 | $7,088 +4.6% | $488,800 |
| 2011 | $6,775 +11.7% | $488,800 +6.4% |
| 2009 | $6,067 | $459,600 |
| 2008 | $6,067 +15.5% | $459,600 +0.2% |
| 2006 | $5,251 | $458,600 |
Find assessor info on the county website
Monthly payment
Est. payment
Payment breakdown
Explore the cost of this home by adjusting the details. Changes won't be saved.Climate risks
Neighborhood: 04046
Similar homes
- $1,150,0004 bd4 ba3.2k sqft15 Hamden Place Road, Arundel, ME 04046Active

 MLS ID #1674663, Portside Real Estate Group. Maine Listings
 - $1,199,0004 bd3 ba2.5k sqft8 Salvato Lane, Kennebunk, ME 04043Active
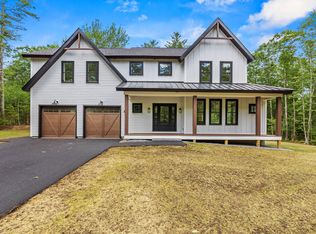 MLS ID #1680777, Dan Anderson Real Estate, Inc.. Maine Listings
 - $1,389,0004 bd3 ba2.5k sqft91 Oak Ridge Road, Kennebunkport, ME 04046Active
 MLS ID #1665707, Pack Maynard and Associates. Maine Listings
 - $795,0003 bd3 ba2.7k sqft40 Haley Road, Arundel, ME 04046Active
 MLS ID #1674025, Keller Williams Realty. Maine Listings
 - $1,299,0003 bd2 ba5.4k sqft2023 Post Road, Wells, ME 04090ActiveMLS ID #1671109, Pack Maynard and Associates. Maine Listings
- $1,175,0004 bd3 ba3.3k sqft5 Taylor Lane, Kennebunk, ME 04043ActiveMLS ID #1663867, Kennebunk Beach Realty. Maine Listings
- $1,300,0003 bd3 ba3.4k sqft31 Rebecca Road, Ogunquit, ME 03907ActiveMLS ID #1623471, The Aland Realty Group, LLC. Maine Listings
- $805,0004 bd3 ba3.6k sqft12 Alewive Farms Road, Kennebunk, ME 04043ActiveMLS ID #1673594, Basin Point Real Estate. Maine Listings
- $1,150,0004 bd4 ba3.4k sqft131 Higgins Drive, Wells, ME 04090ActiveMLS ID #1675018, Coldwell Banker Realty. Maine Listings
- $1,495,0004 bd2 ba2.4k sqft40 Summer Street, Kennebunk, ME 04043ActiveMLS ID #1668802, Pack Maynard and Associates. Maine Listings
- $1,709,0004 bd3 ba3.7k sqft47 Quail Run, Kennebunk, ME 04043ActiveMLS ID #1675574, Pack Maynard and Associates. Maine Listings
- $1,375,0006 bd4 ba3.5k sqft475 South Street, Biddeford, ME 04005ActiveMLS ID #1667809, F.O. Bailey Real Estate. Maine Listings
- $975,0004 bd3 ba3.3k sqft2 Beacon Street, Kennebunk, ME 04043ActiveMLS ID #1673530, Pack Maynard and Associates. Maine Listings
- $1,695,0004 bd4 ba5.3k sqft584 Alewive Road, Kennebunk, ME 04043ActiveMLS ID #1671908, Schlegel Realty. Maine Listings
- $1,295,0005 bd5 ba3k sqft2 Betty Lane, Waterboro, ME 04030ActiveMLS ID #1665941, Real Estate 2000 ME/NH. Maine Listings
- $910,0004 bd3 ba2.6k sqftLot#12 Jasper Lane, Arundel, ME 04046ActiveMLS ID #1677151, Signature Homes Real Estate Group. Maine Listings
- $1,450,0003 bd3 ba2.1k sqft9 Walkers Lane, Kennebunkport, ME 04046ActiveMLS ID #1677356, Keller Williams Realty. Maine Listings
- $949,9003 bd4 ba2.5k sqft8 Moxie Lane, Biddeford, ME 04005ActiveMLS ID #1675681, Coldwell Banker Realty. Maine Listings
- $1,850,0003 bd3 ba3k sqft8 Tyler Brook Road, Kennebunkport, ME 04046ActiveMLS ID #1653075, Legacy Properties Sotheby's International Realty. Maine Listings
- $910,0004 bd3 ba2.6k sqftLot #4 Jasper Lane, Arundel, ME 04046ActiveMLS ID #1677144, Signature Homes Real Estate Group. Maine Listings
