Welcome to 11 Davey Street - a beautifully updated 5-bedroom family home in one of South Ajax's most sought-after lakeside communities. This exceptional residence blends style, comfort, and functionality with a stunning gourmet kitchen featuring quartz countertops, newer stainless steel refrigerator and dishwasher (both only a few months old), and quality upgrades throughout. Step outside to a spacious deck through an upgraded fiberglass security door, offering enhanced security, durability, and peace of mind.Enjoy LED pot lights throughout, California shutters in the family room and primary bedroom, central vacuum, and a fully finished lower-level basement complete with a wet bar, making it the perfect space for a man cave, home gym, recreation room, or entertaining guests. A separate storage room adds even more convenience. The roof is approximately 10 years old, providing added value and peace of mind. Ideally located just moments from Ajax's scenic waterfront, lakefront trails, parks, schools, shopping, and everyday amenities, with quick access to Highway 401 and GO Transit. This move-in-ready home offers the perfect combination of quality, space, and an unbeatable location. A rare opportunity to own a beautiful family home in one of South Ajax's premier neighborhoods. This is the home you've been waiting for!
For sale
C$1,390,000
11 Davey St, Ajax, ON L1Z 1K8
5beds
4baths
Single Family Residence
Built in ----
4,525 Square Feet Lot
$-- Zestimate®
C$--/sqft
C$-- HOA
What's special
Stunning gourmet kitchenQuartz countertopsQuality upgrades throughoutSpacious deckUpgraded fiberglass security doorLed pot lights throughoutCentral vacuum
- 59 days
- 9
- 1
Zillow last checked:
Listing updated:
Listed by:
ORION REALTY CORPORATION
Source: TRREB,MLS®#: E13538078 Originating MLS®#: Toronto Regional Real Estate Board
Originating MLS®#: Toronto Regional Real Estate BoardFacts & features
Interior
Bedrooms & bathrooms
- Bedrooms: 5
- Bathrooms: 4
Primary bedroom
- Level: Second
- Dimensions: 6 x 4.47
Bedroom 2
- Level: Second
- Dimensions: 4.47 x 3.55
Bedroom 3
- Level: Second
- Dimensions: 4.7 x 3.35
Bedroom 4
- Level: Second
- Dimensions: 3.76 x 3.28
Bedroom 5
- Level: Second
- Dimensions: 3.55 x 3.05
Dining room
- Level: Ground
- Dimensions: 4.57 x 3.35
Family room
- Level: Ground
- Dimensions: 5.79 x 4.37
Kitchen
- Level: Ground
- Dimensions: 4.21 x 3.66
Living room
- Level: Ground
- Dimensions: 4.47 x 3.55
Heating
- Forced Air, Gas
Cooling
- Central Air
Features
- Flooring: Carpet Free
- Basement: Finished
- Has fireplace: Yes
Interior area
- Living area range: 2500-3000 null
Property
Parking
- Total spaces: 4
- Parking features: Garage
- Has garage: Yes
Features
- Stories: 2
- Pool features: None
Lot
- Size: 4,525 Square Feet
Details
- Parcel number: 264820548
Construction
Type & style
- Home type: SingleFamily
- Property subtype: Single Family Residence
Materials
- Brick
- Foundation: Concrete
- Roof: Asphalt Shingle
Utilities & green energy
- Sewer: Sewer
Community & HOA
Location
- Region: Ajax
Financial & listing details
- Annual tax amount: C$8,882
- Date on market: 7/8/2026
Price history
Price history is unavailable.
Public tax history
Tax history is unavailable.
Climate risks
Neighborhood: Lakeside
Nearby schools
GreatSchools rating
No schools nearby
We couldn't find any schools near this home.


Similar homes
- C$1,268,0006 bd5 ba-- sqft27 Byram Downs St, Ajax, ON L1Z 1P9For Sale
 MLS ID #E13671372, CENTURY 21 HERITAGE GROUP LTD.. TRREB
 - C$1,449,9005 bd4 ba-- sqft75 Allayden Dr, Whitby, ON L1P 1L5For Sale
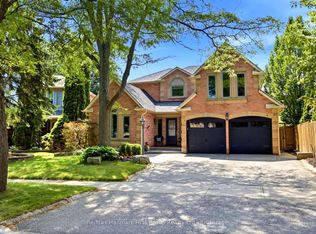 MLS ID #E13648748, Re/Max Hallmark First Group Realty Ltd.. TRREB
 - C$1,299,9005 bd3 ba-- sqft34 Kennett Dr, Whitby, ON L1P 1L5For Sale
 MLS ID #E13670858, RE/MAX ROUGE RIVER REALTY LTD.. TRREB
 - C$999,9004 bd3 ba-- sqft18 Byram Downs St, Ajax, ON L1Z 1R5For Sale
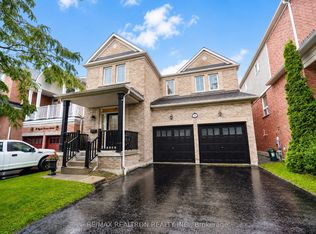 MLS ID #E13731604, RE/MAX REALTRON REALTY INC.. TRREB
