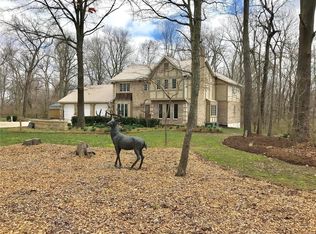
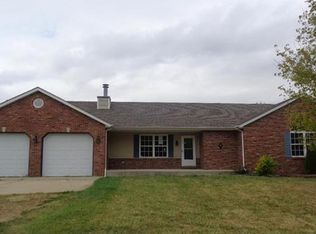
Step into this gorgeous, fully updated two-story home where style, space and functionally come together seamlessly! Featuring 4 bed/ 3 bath (studded out 5th bedroom in the basement), this home has been thoughtfully renovated over the past couple of years with stunning finishes throughout. The heart of the home is the incredible kitchen, complete with granite countertops, custom cabinetry, and a beautifully renovated butler's pantry- perfect for entertaining and everyday living. You'll love the hardwood floors that flow throughout, along with fresh paint, updated lighting, new custom fireplace and a whole house filtration system for added peace of mind. Situated on 2.25 acres in the highly sought-out Triad School District, this property offer both privacy and room to roam. Outside, you'll find two utility sheds and an impressive 30 X 60 pole barn equipped with electric, water, garage door opener, new electrical panel and welder hook up - ideal for hobbies, storage or a workshop. With a long list of updated that truly deserves its own page, this home is the perfect blend of modern upgrades and country charm! Some updates: NEW roof, gutters and down spouts, aeration motor and clean out, garage doors, upper-level carpet. Do not let this unicorn pass you by!
Closed
Zillow last checked:
Listing updated:
Bought with:
Wendy L Johnson, 475.212557
Coldwell Banker Brown Realtors
Source: MARIS,MLS#: 26010190 Originating MLS: Southwestern Illinois Board of REALTORS
Originating MLS: Southwestern Illinois Board of REALTORSPrice history
| Date | Event | Price |
|---|---|---|
| 3/27/2026 | Sold | $595,000$272/sqft |
Source:  MARIS #26010190 Report a problem MARIS #26010190 Report a problem | ||
| 3/1/2026 | Pending sale | $595,000$272/sqft |
Source: MARIS #26010190 Report a problem | ||
| 2/27/2026 | Listed for sale | $595,000+21.4%$272/sqft |
Source: MARIS #26010190 Report a problem | ||
| 7/6/2023 | Sold | $490,000+3.2%$224/sqft |
Source: MARIS #23030510 Report a problem | ||
| 6/5/2023 | Pending sale | $475,000$217/sqft |
Source: MARIS #23030510 Report a problem | ||
| 6/3/2023 | Listed for sale | $475,000+66.7%$217/sqft |
Source: MARIS #23030510 Report a problem | ||
| 5/8/2017 | Sold | $285,000-8.1%$130/sqft |
Source: Public Record Report a problem | ||
| 8/29/2016 | Listing removed | $310,000$142/sqft |
Source: RE/MAX Alliance #16045310 Report a problem | ||
| 8/8/2016 | Price change | $310,000-4.6%$142/sqft |
Source: RE/MAX Alliance #16045310 Report a problem | ||
| 6/28/2016 | Price change | $325,000-4.1%$149/sqft |
Source: RE/MAX Alliance #16045310 Report a problem | ||
| 10/30/2015 | Price change | $338,750-4.4%$155/sqft |
Source: COLDWELL BANKER BROWN - TROY #4411782 Report a problem | ||
| 9/15/2015 | Price change | $354,500-1.4%$162/sqft |
Source: COLDWELL BANKER BROWN - TROY #4411782 Report a problem | ||
| 8/11/2015 | Listed for sale | $359,500$164/sqft |
Source: COLDWELL BANKER BROWN - TROY #4411782 Report a problem | ||
Get a cash offer in 3 minutes
Find out how much your home could sell for in as little as 3 minutes with a no-obligation cash offer.
Estimated market value
$602,400
